← NTN Construction

Selected tenant improvements

Commercial interiors.
Built around the business.

Explore the spaces, the finishes and the work behind them. A closer look at NTN's commercial buildouts and renovations.

Discuss a similar project

01 Fitness studio

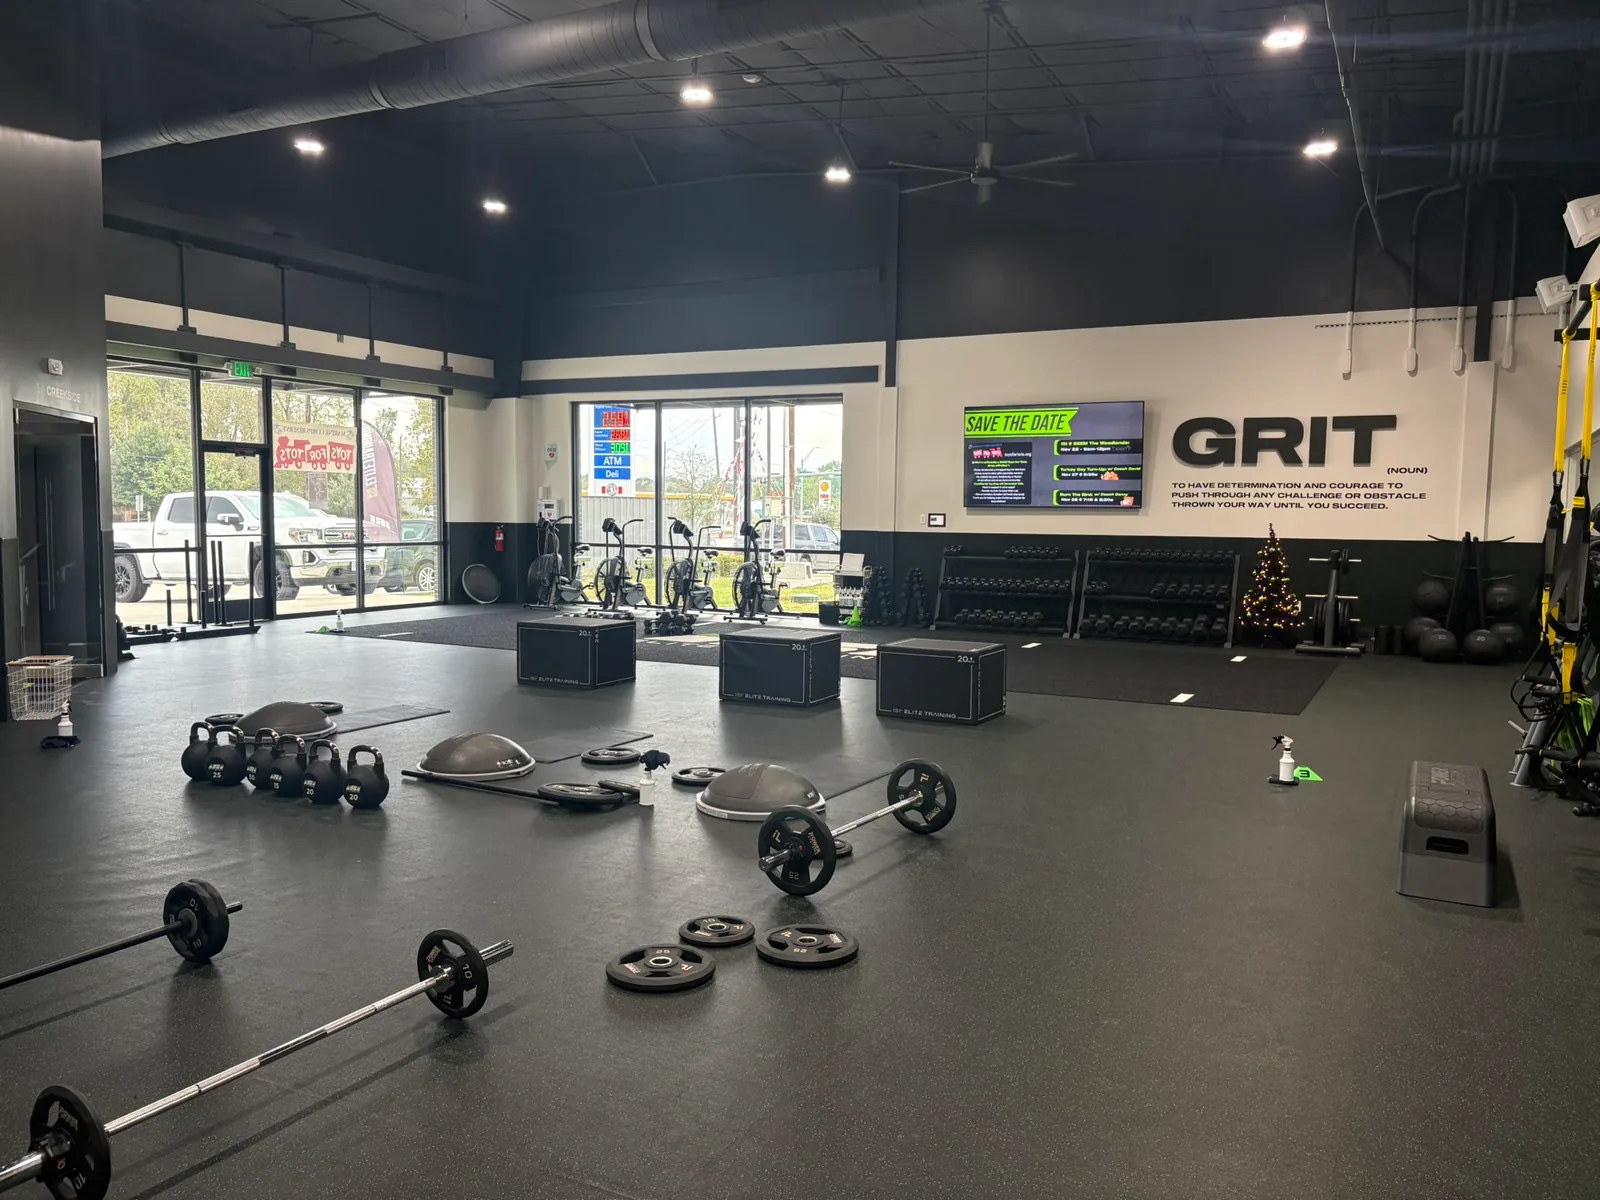
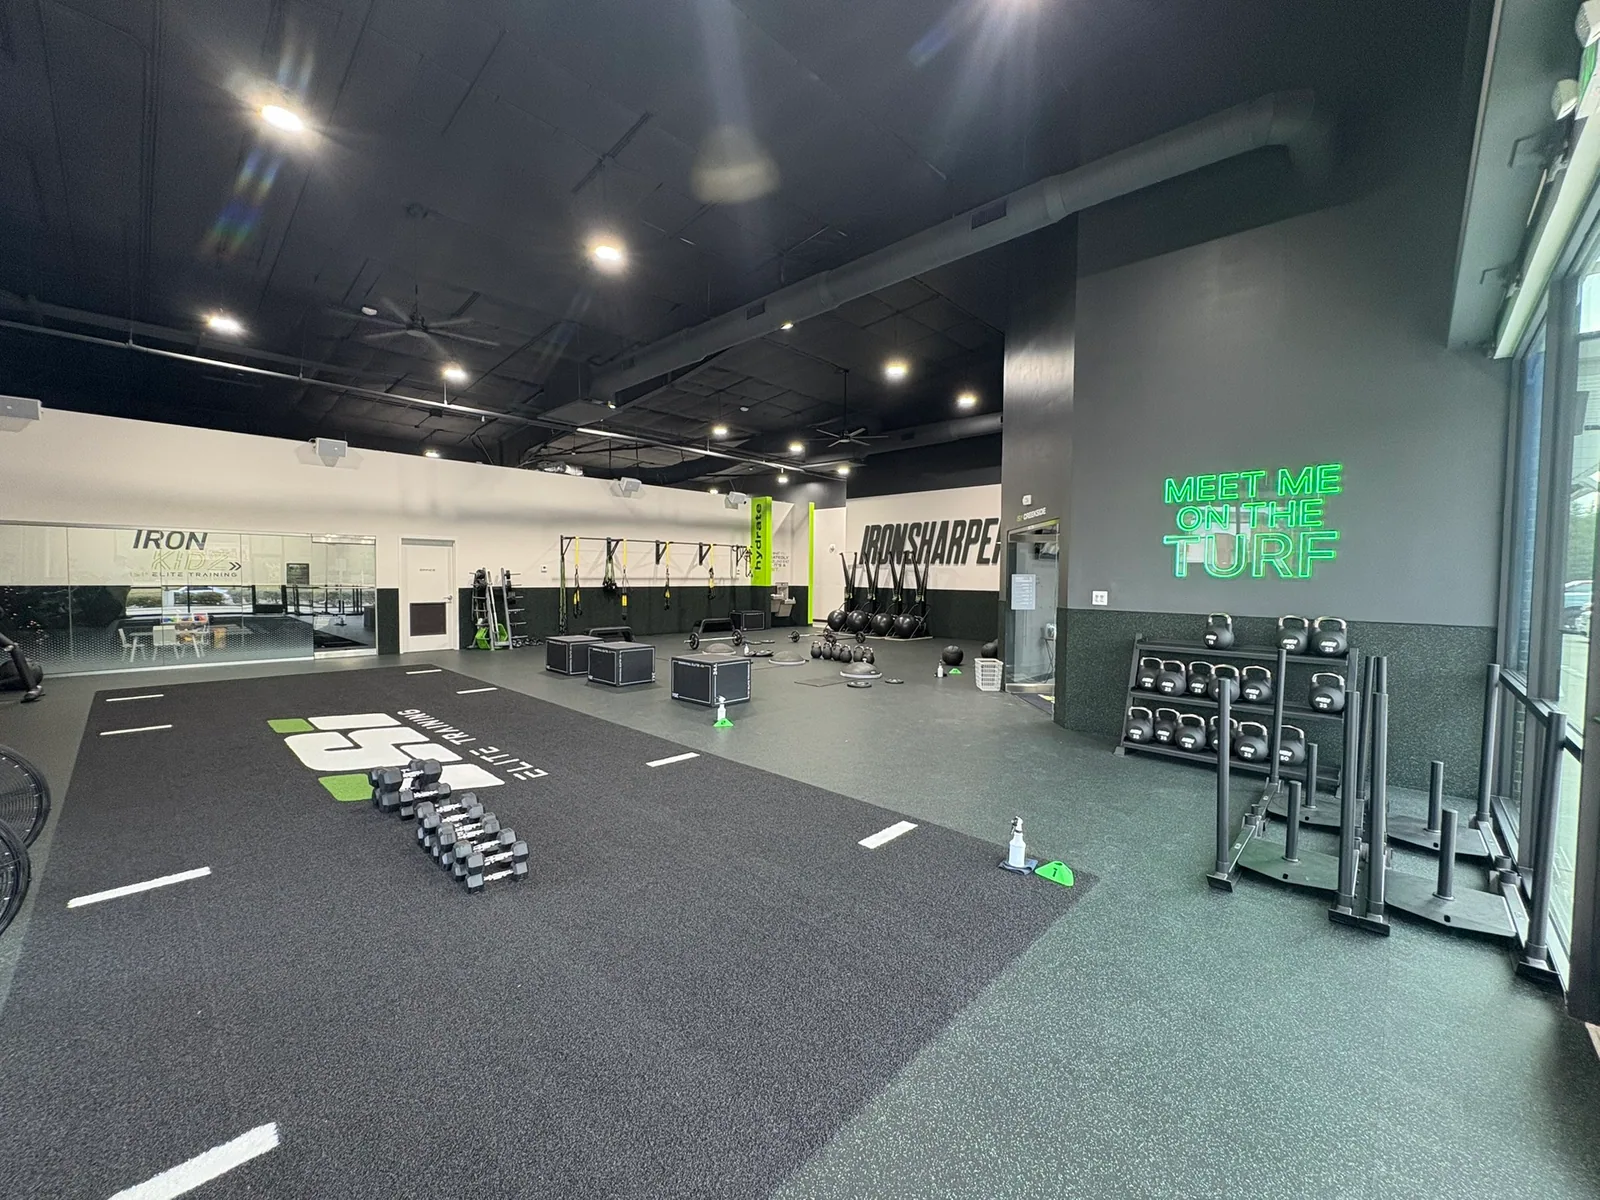
ISI Elite

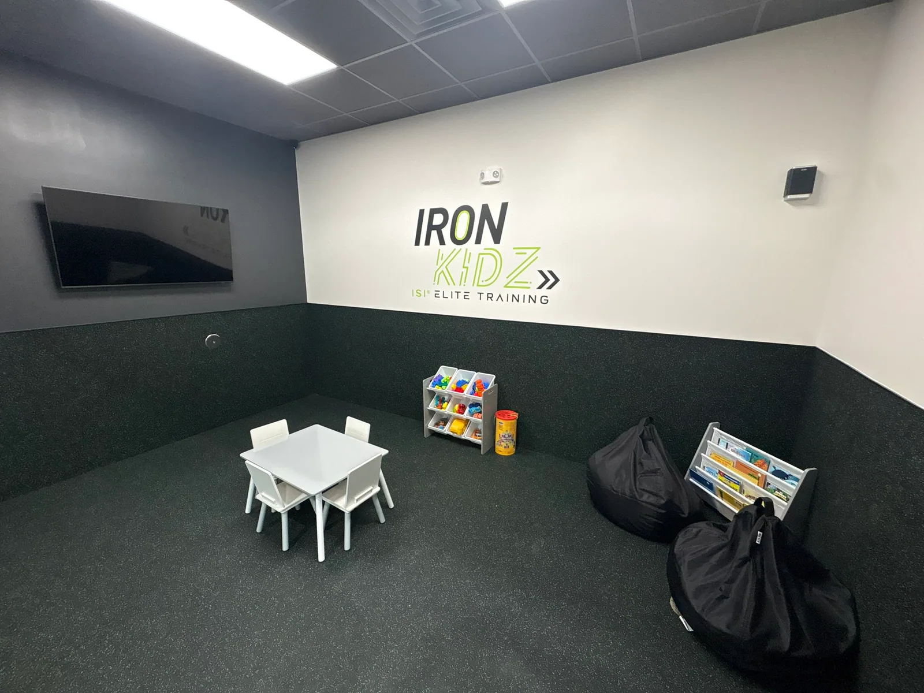
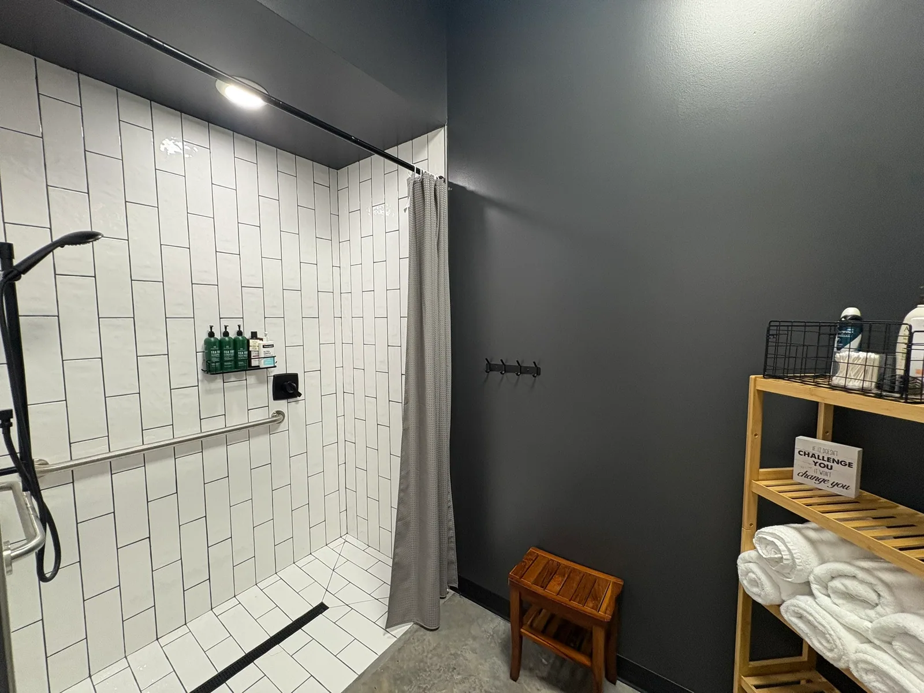
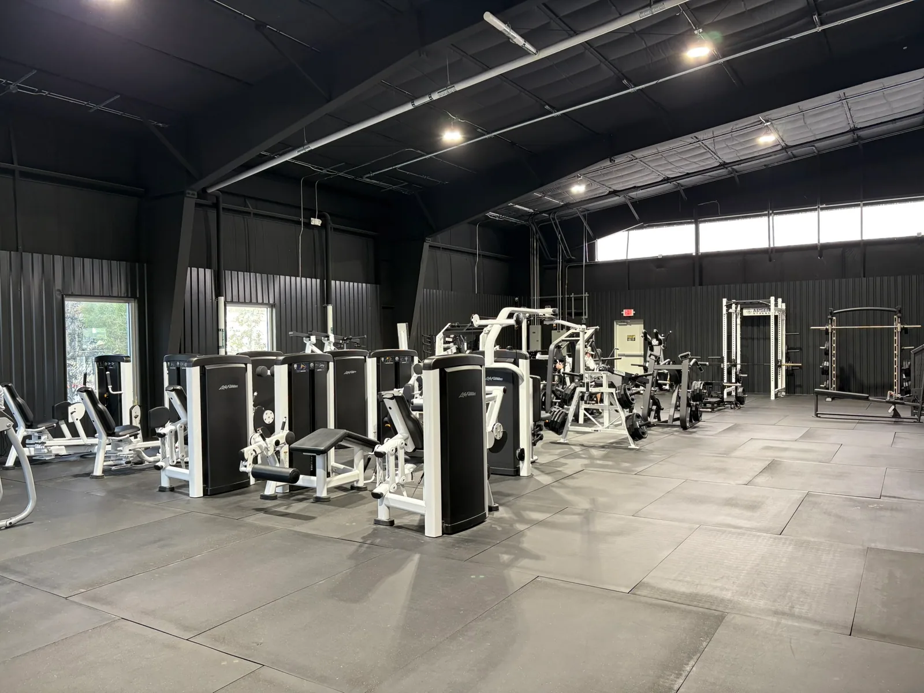
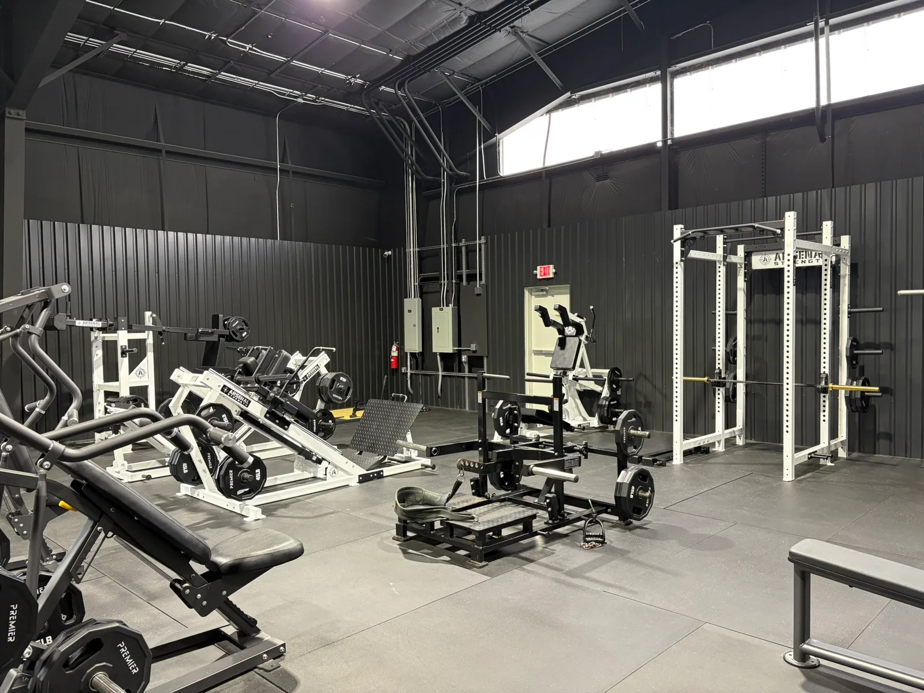
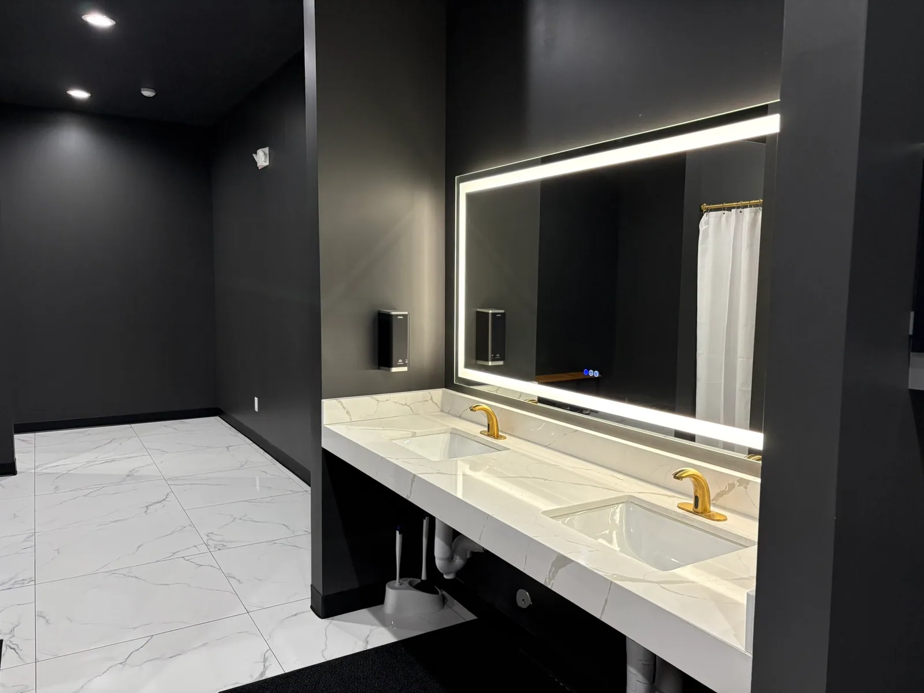
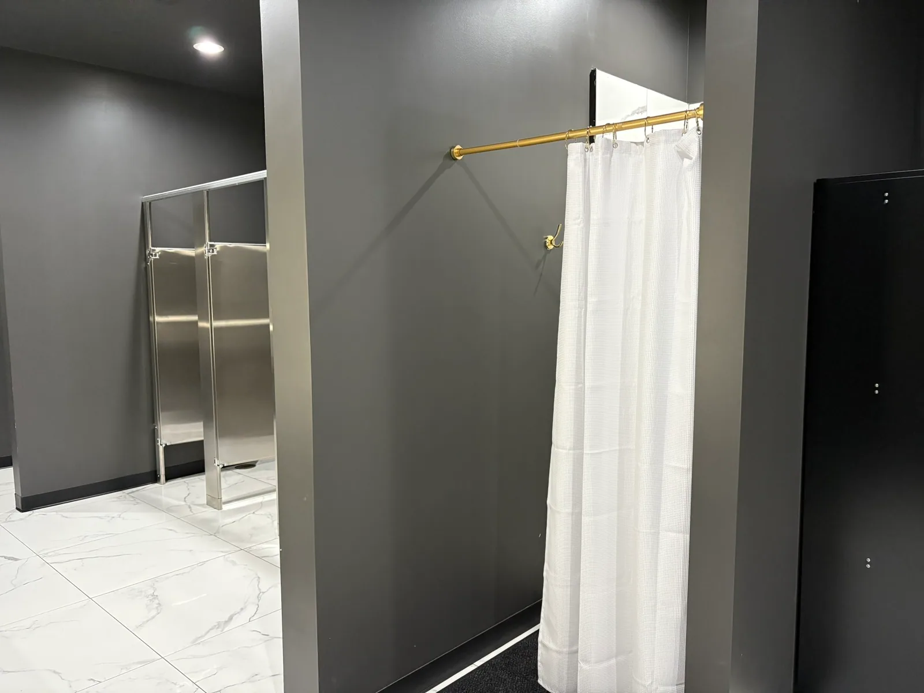
A complete fitness studio buildout, with an open training floor, member amenities and a glass-enclosed kids' room.

Project location
Creekside Business Park · Tomball, Texas
Project type
First-generation tenant improvement
Size
3,705 SF

NTN delivered a turnkey buildout of a first-generation space for ISI Elite. The work brought together the mechanical, electrical and plumbing rough-ins, framed walls and Level 4 drywall finishes, then carried through to the training surfaces, showers and finished interior.

Scope highlights

  • Mechanical, electrical and plumbing rough-ins
  • Framing, Level 4 drywall and solid-core doors
  • Tiled showers and restrooms with custom partitions
  • Glass-enclosed kids' room
  • Gym mats and polished, sealed concrete floors
Copy project link

02 Office interior

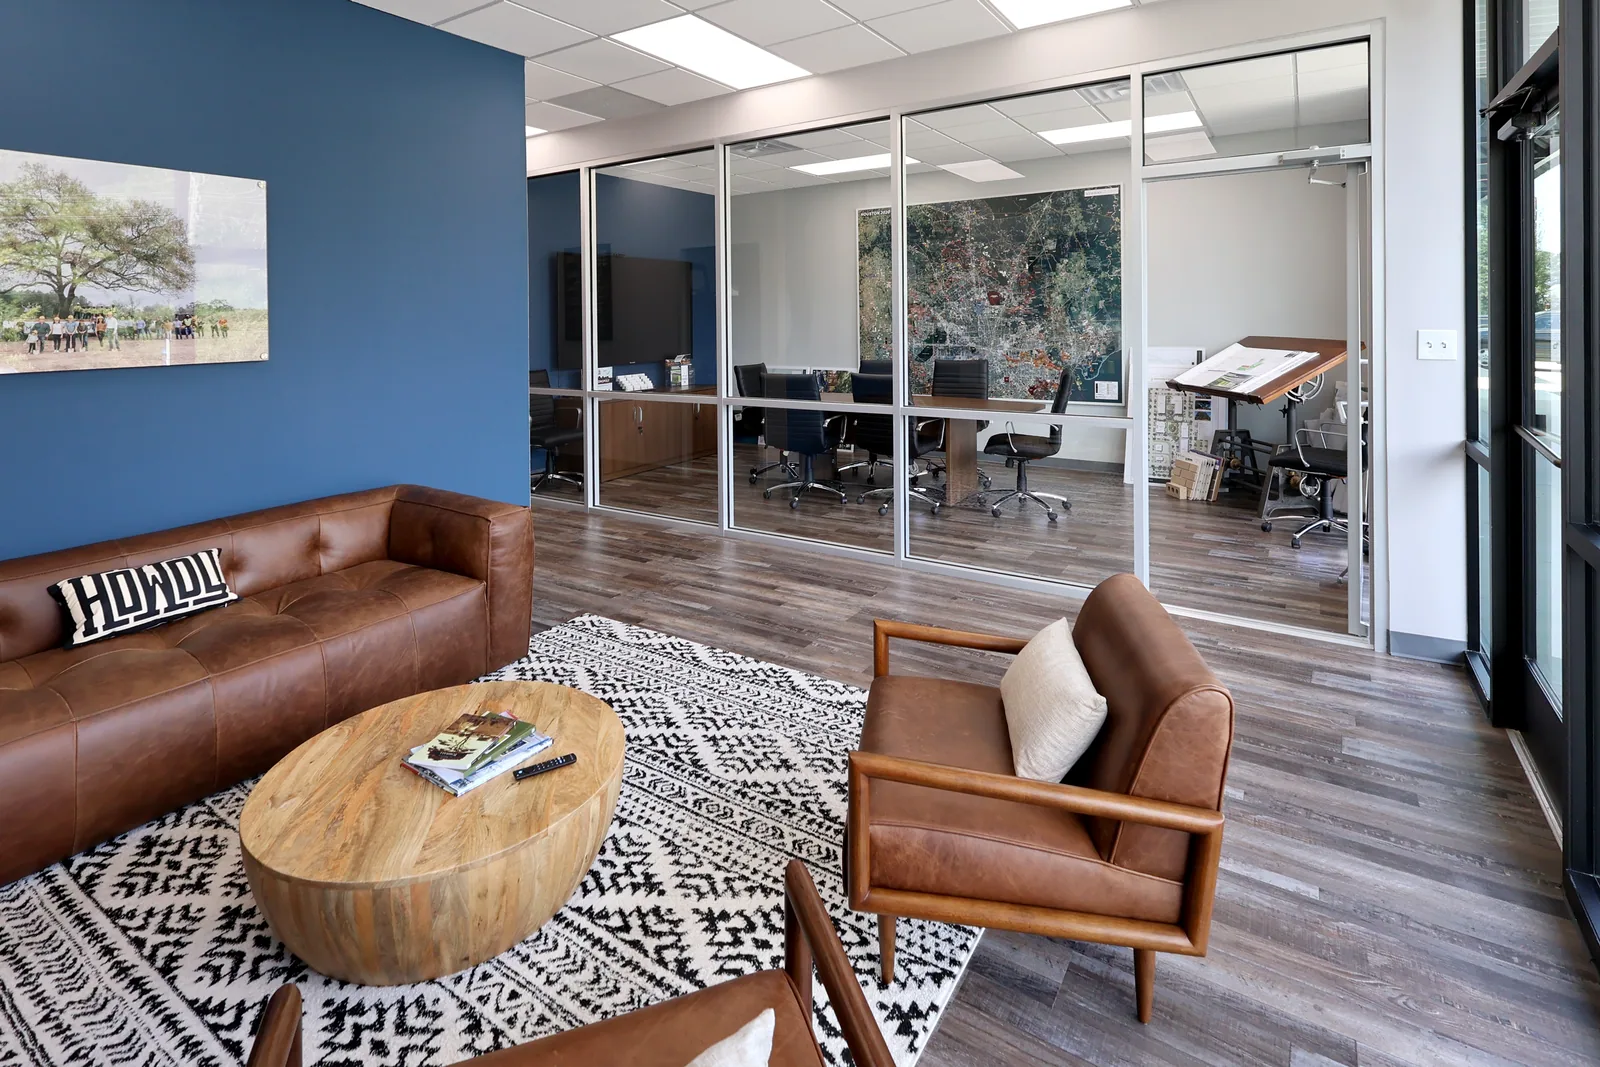
Newman Office

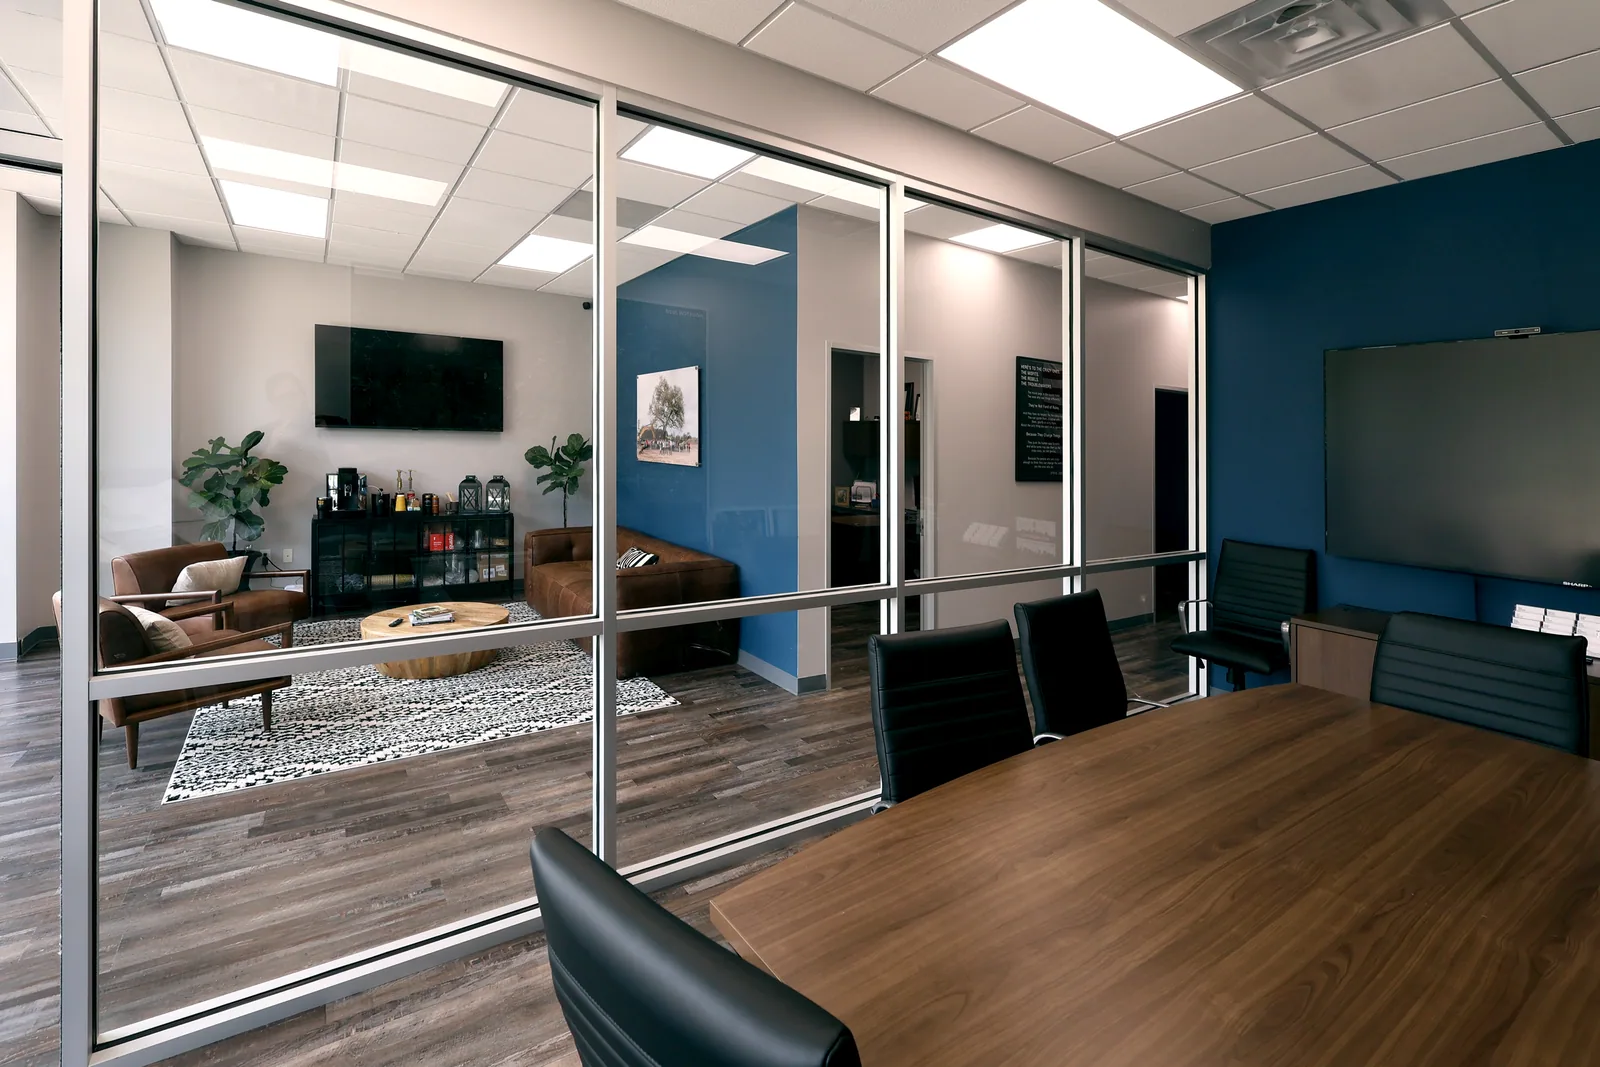
A custom office with glass-partitioned meeting space, a welcoming lounge and thoughtfully finished everyday work areas.

Project location
Creekside Business Park · Tomball, Texas
Project type
First-generation tenant improvement

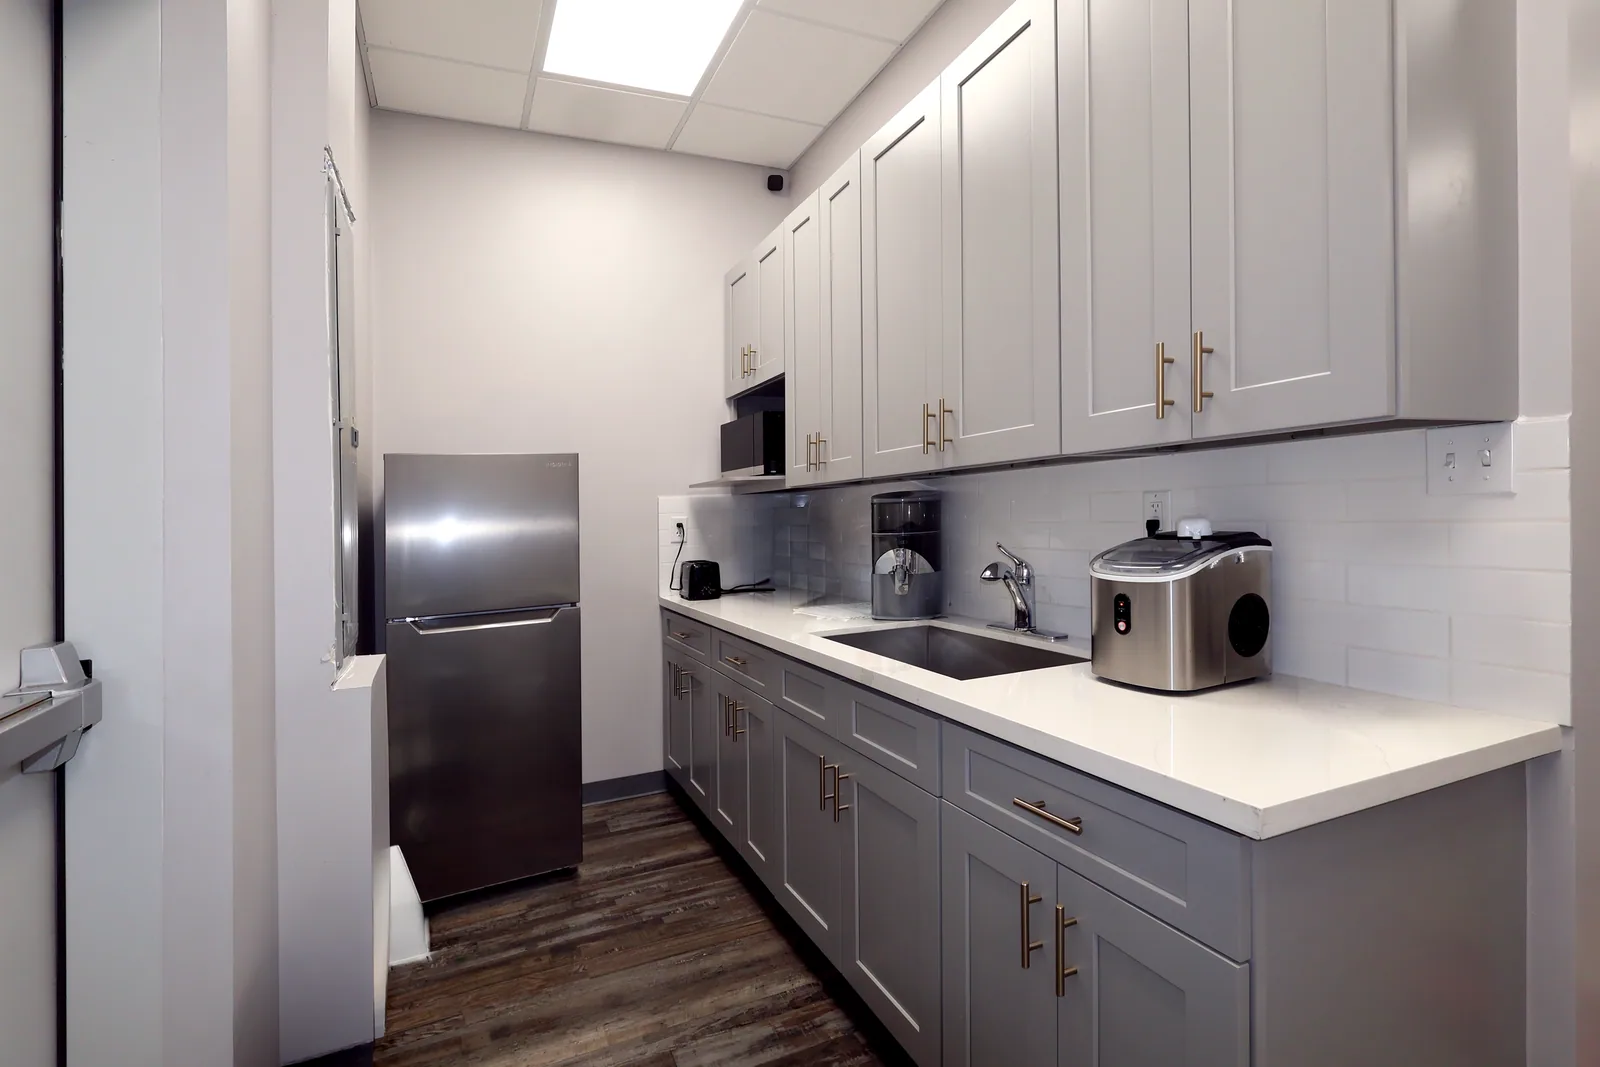
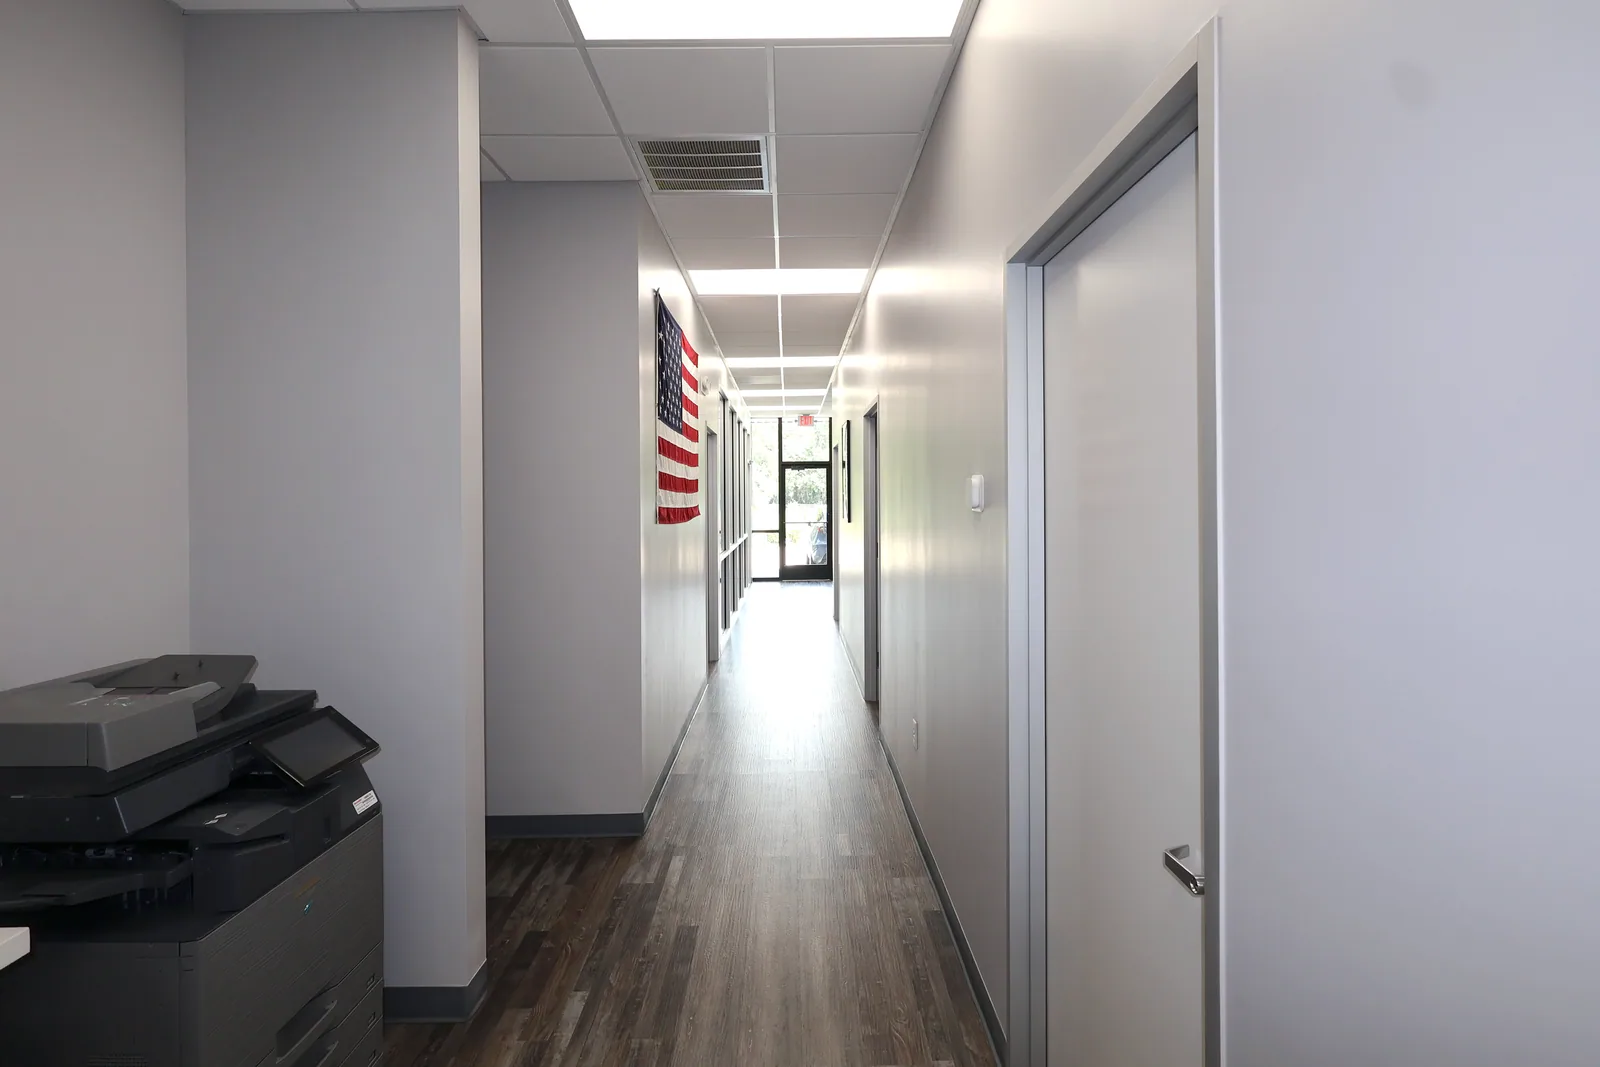
Working with the tenant and architect, NTN delivered a first-generation office buildout around a customized floor plan. The work combined new building systems and framed interiors with glass meeting-room partitions, a custom kitchenette and coordinated flooring, ceiling and paint finishes.

Scope highlights

  • New mechanical, electrical and plumbing rough-ins
  • Framing, Level 4 drywall and solid-core doors in metal frames
  • Meeting room with RACO glass partitions
  • Custom kitchenette with quartz counters, backsplash and cabinetry
  • Restrooms, luxury vinyl tile flooring and acoustic ceiling tile
Copy project link

03 Indoor sports facility

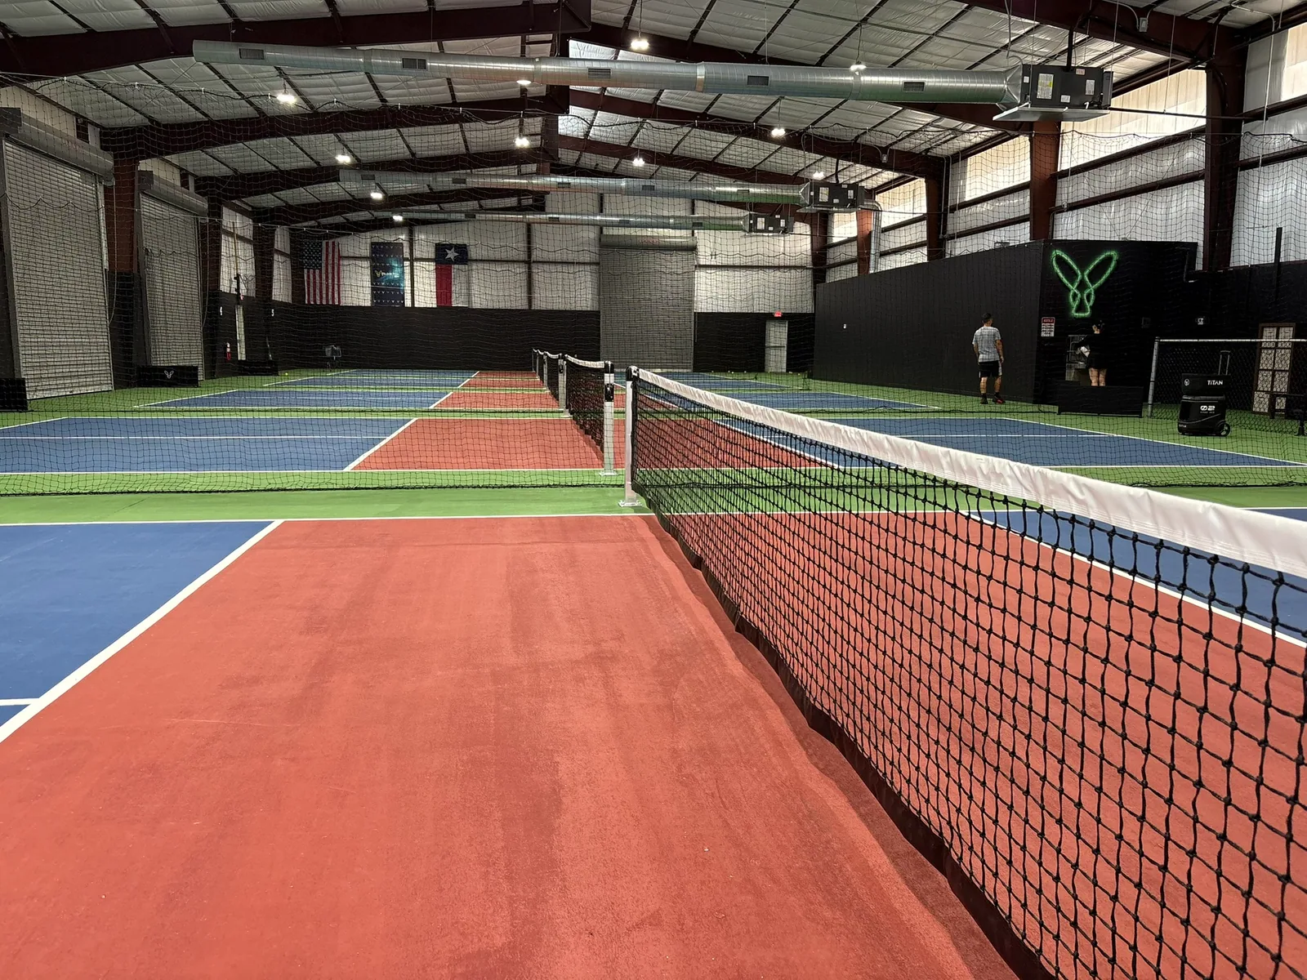
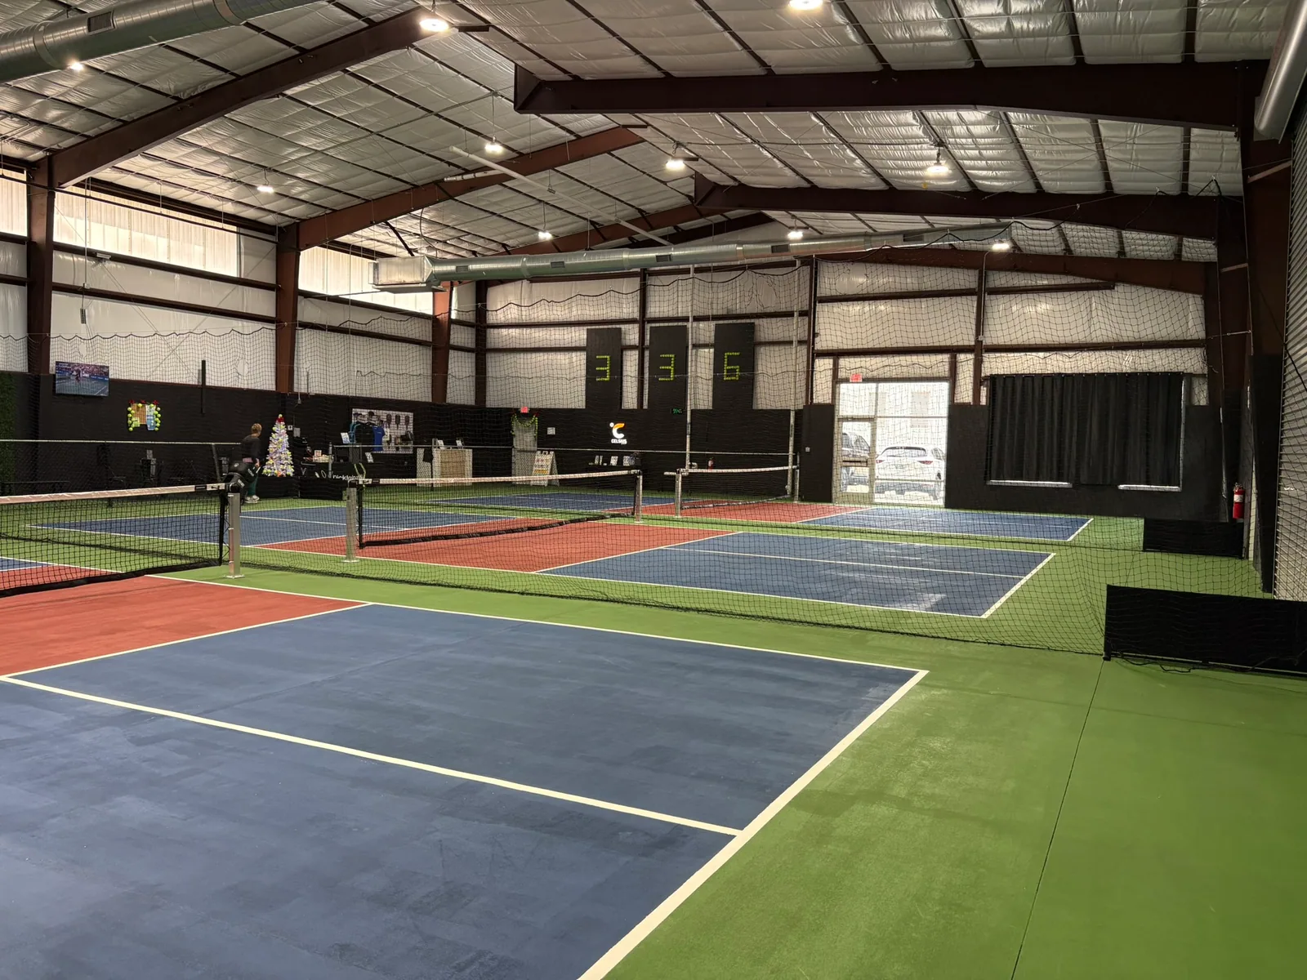
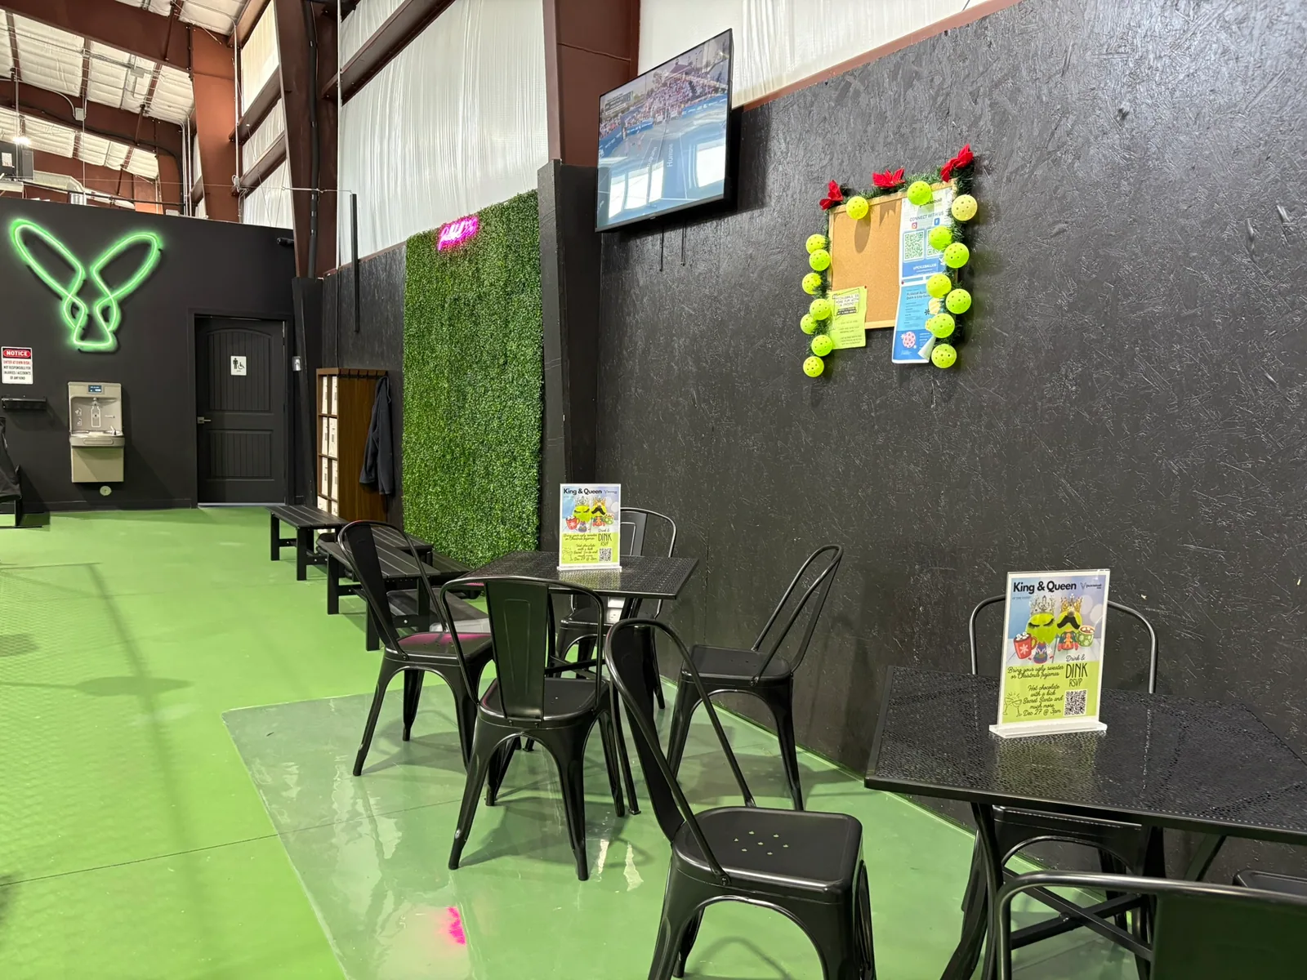
Pickleball 336

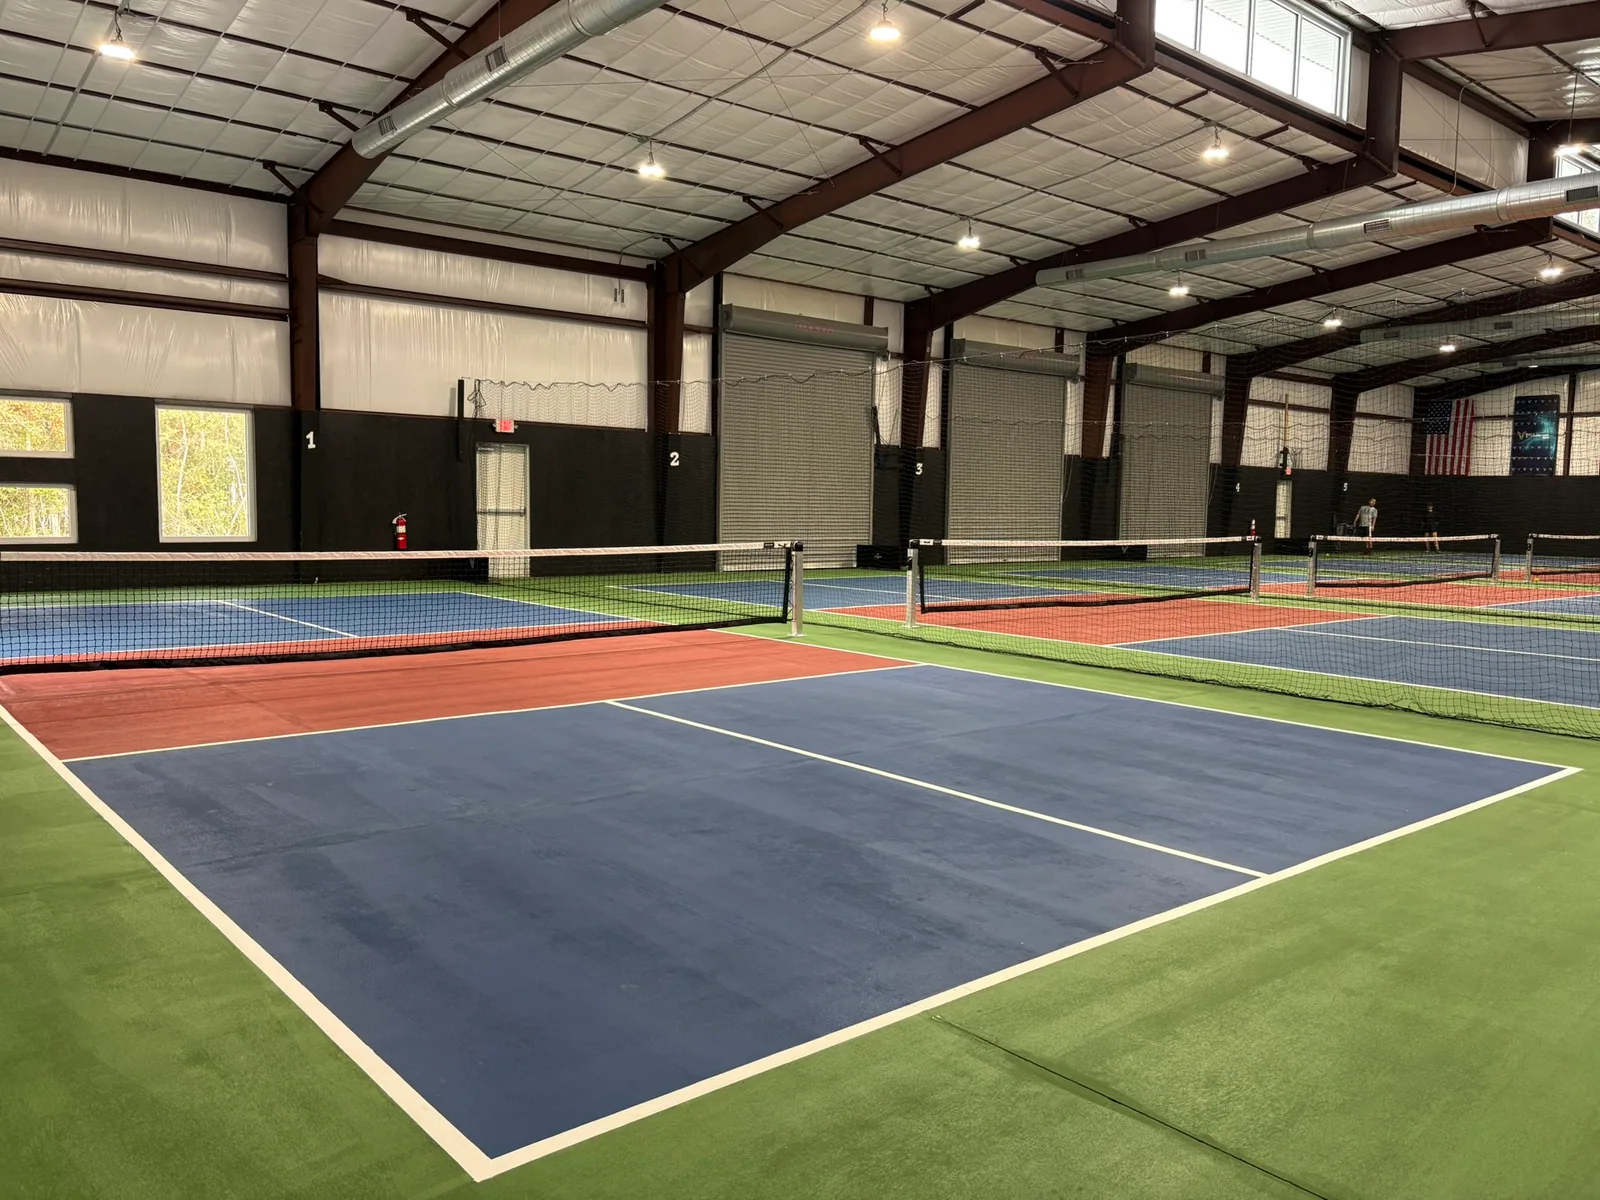
An indoor, climate-controlled pickleball facility built for year-round play.

Project location
Park 336 · Conroe, Texas
Project type
First-generation tenant improvement
Size
9,940 SF

NTN worked with the tenant and architect from concept through completion to turn a first-generation shell into an indoor pickleball venue. The buildout paired custom-painted court surfaces with a complete lighting package, conditioned air and the restrooms and building-system connections needed to support the space.

Scope highlights

  • Mechanical, electrical and plumbing rough-ins and shell connections
  • Custom-painted pickleball court flooring
  • Custom restrooms and perimeter wall furring
  • Ceiling-hung high-bay lighting
  • Four HVAC units with custom spiral ductwork
Copy project link

04 Chiropractic facility

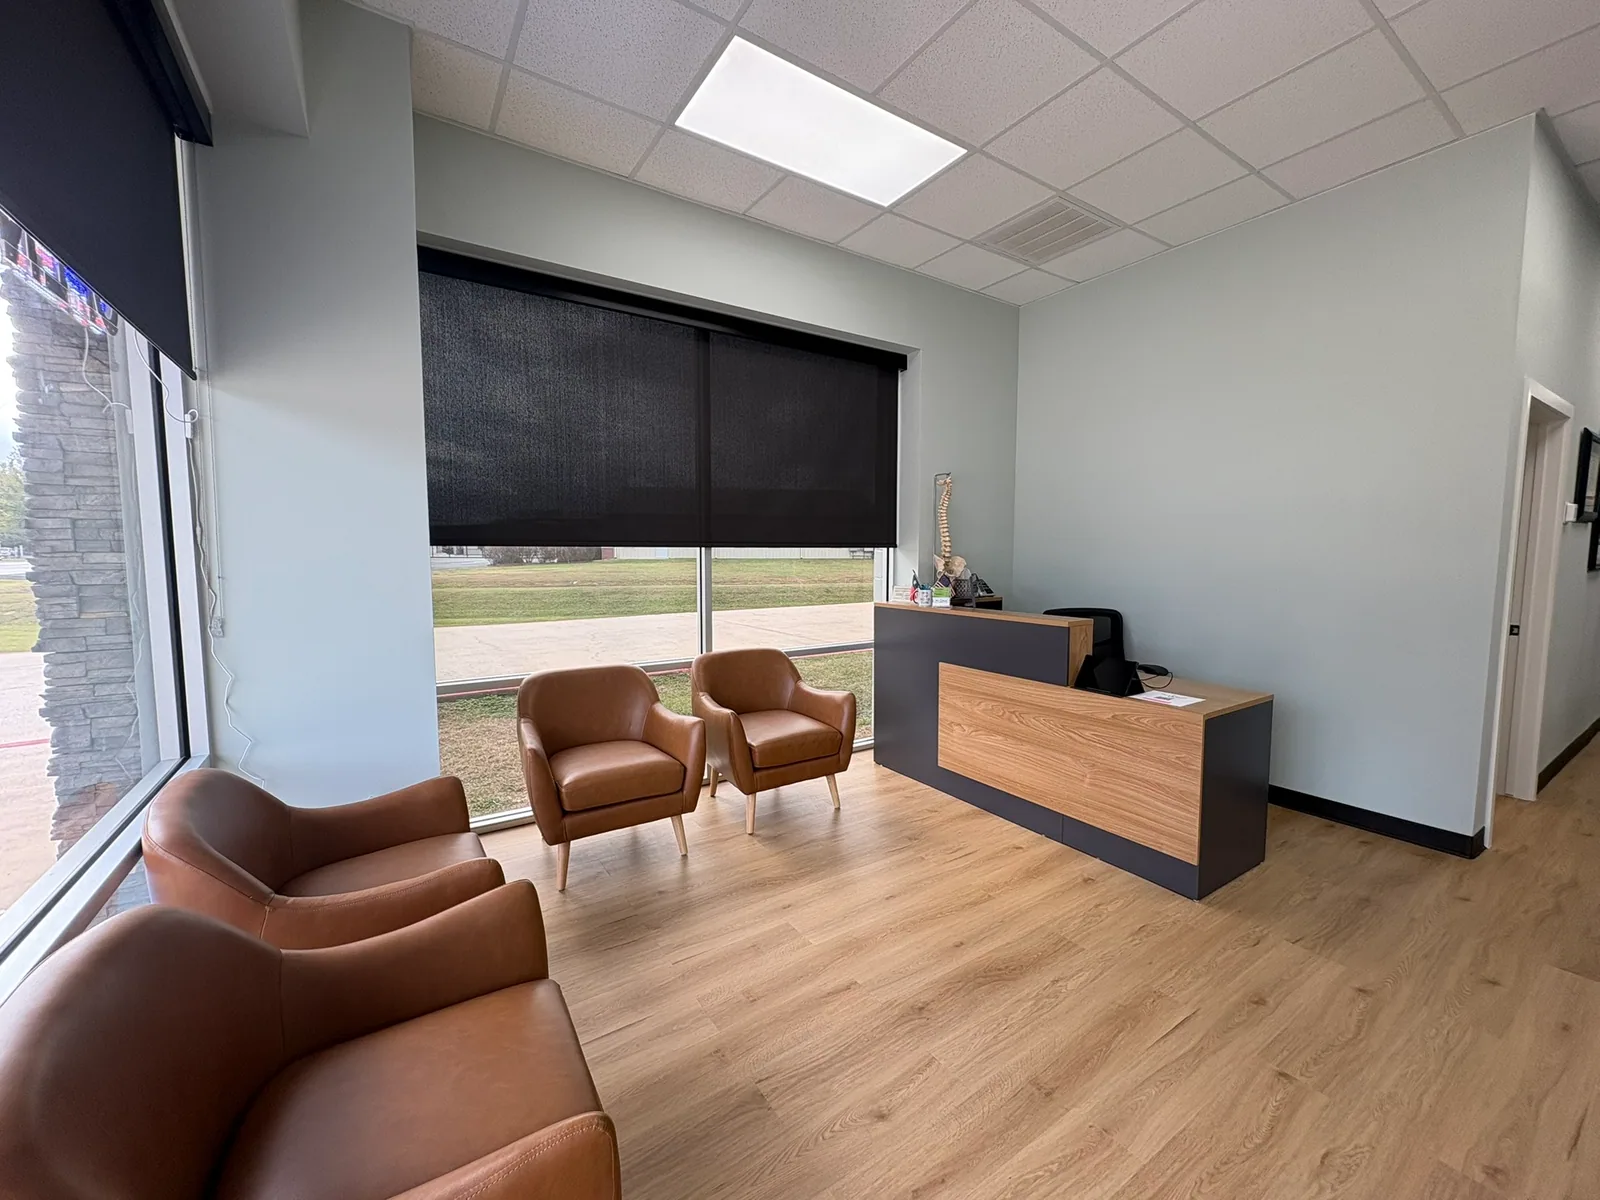
Hart and Hand Chiropractic

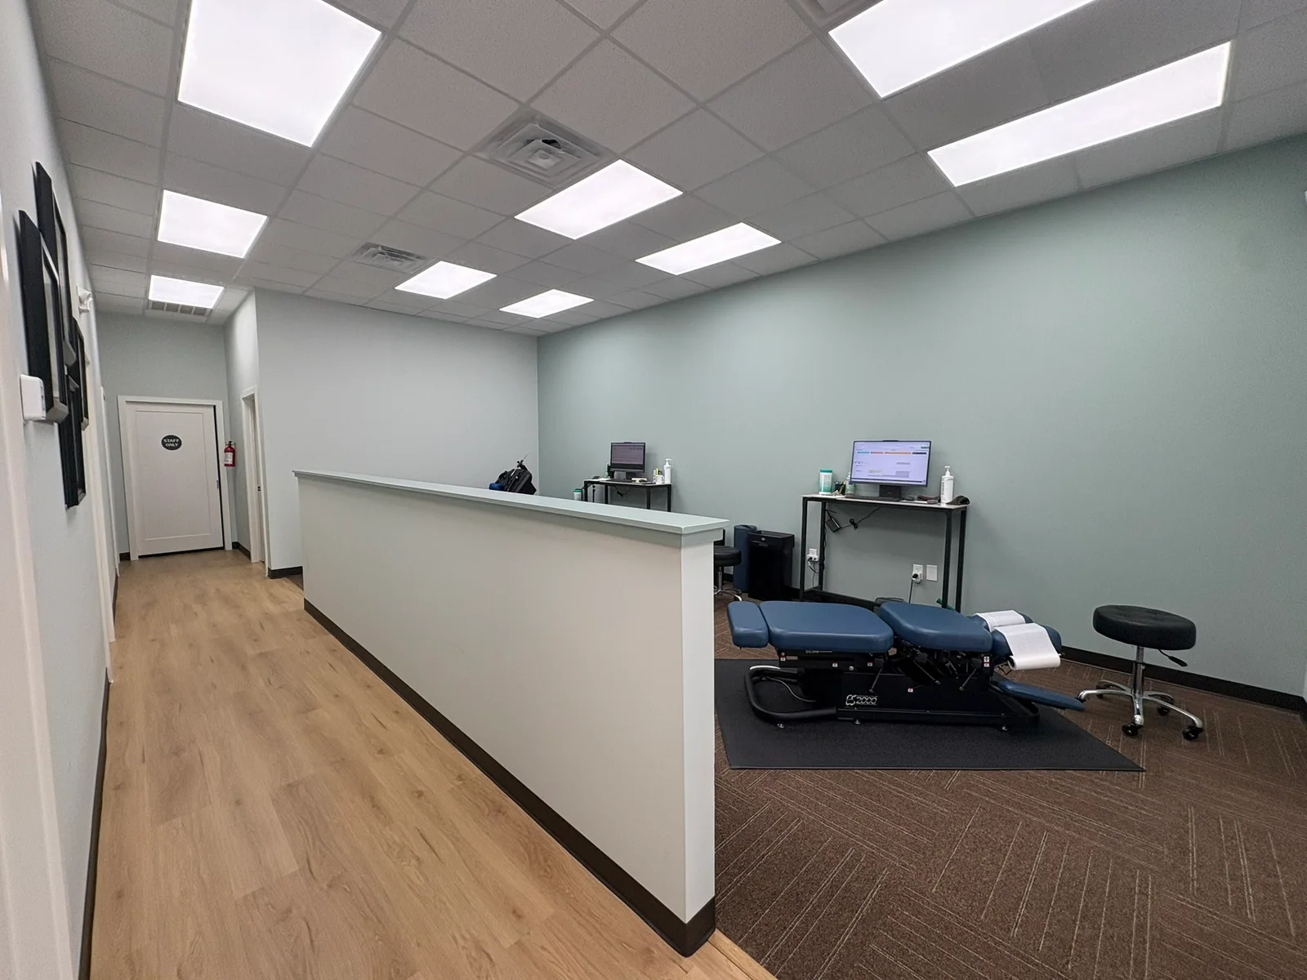
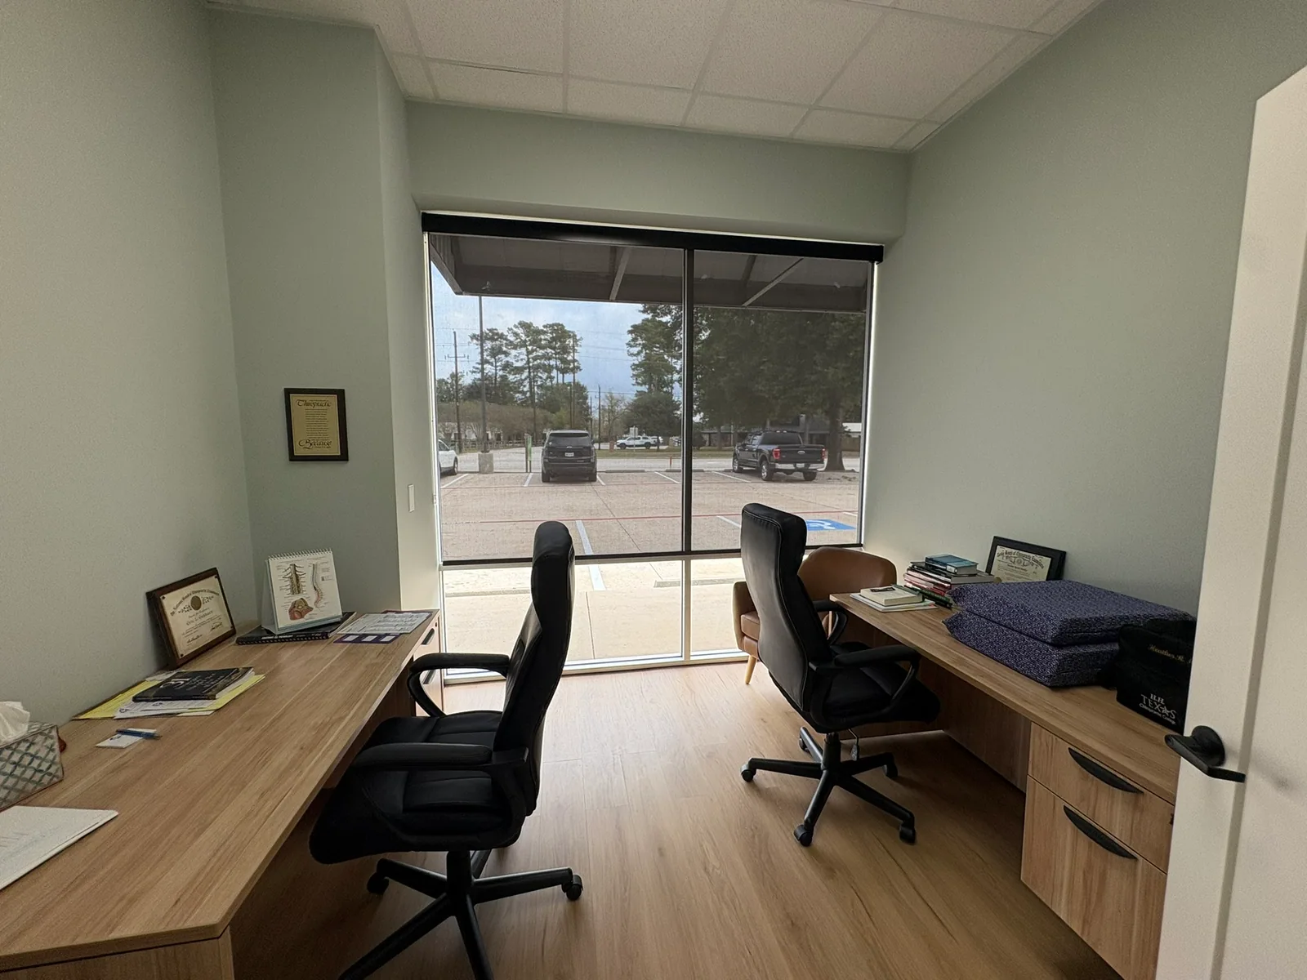
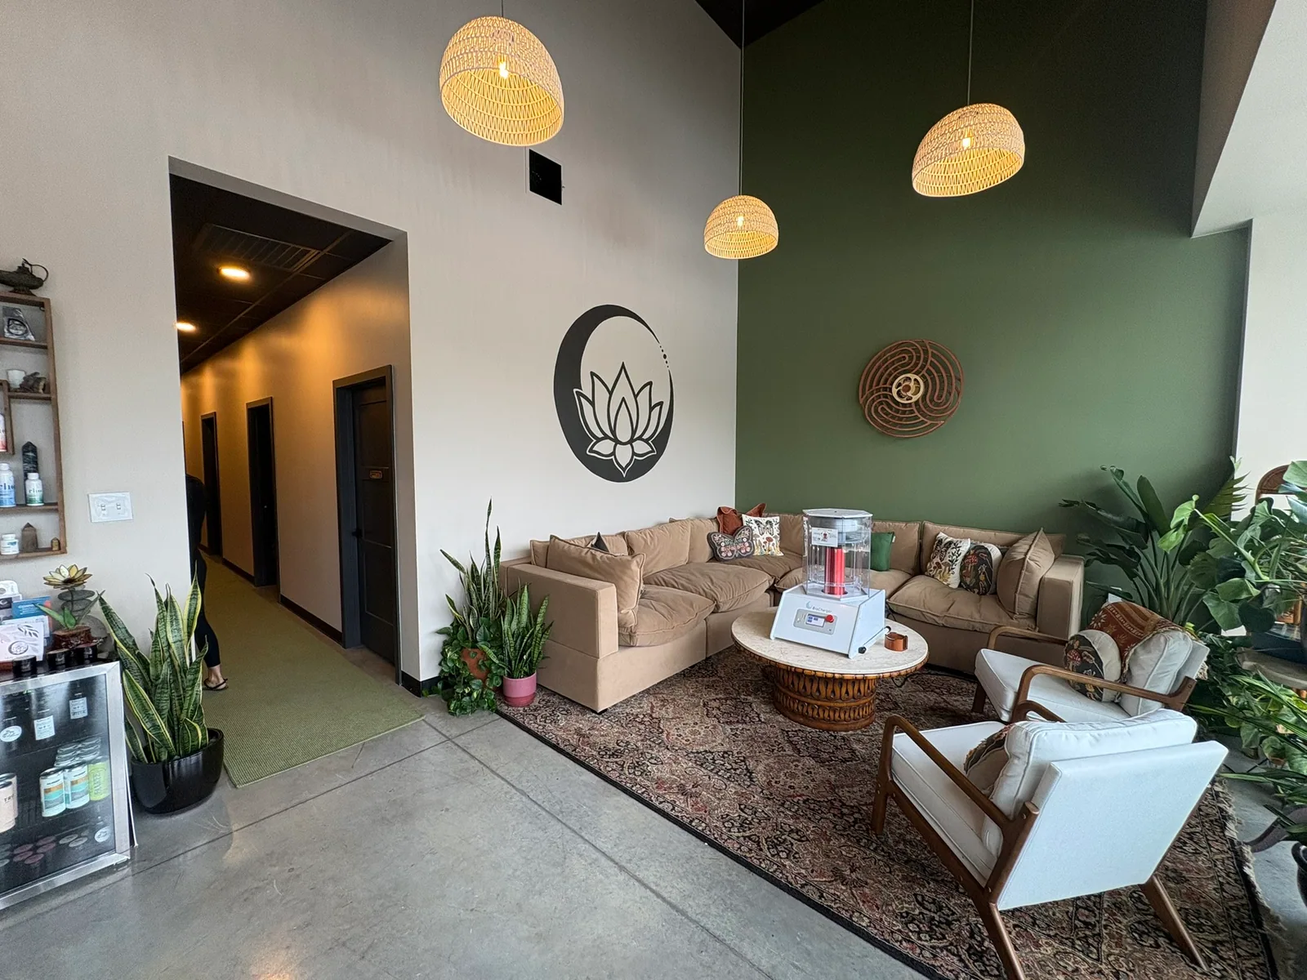
An existing space rebuilt around treatment rooms, private offices and a welcoming reception area.

Project location
Creekside Business Park · Tomball, Texas
Project type
Second-generation renovation
Size
1,250 SF

Working with the tenant and architect, NTN took the existing interior through demolition and reconstruction. New room layouts, elevated ceilings and updated finishes created space for patient treatment, massage, reception and day-to-day office use.

Scope highlights

  • Interior demolition and reconfiguration
  • Private offices, massage rooms and treatment areas
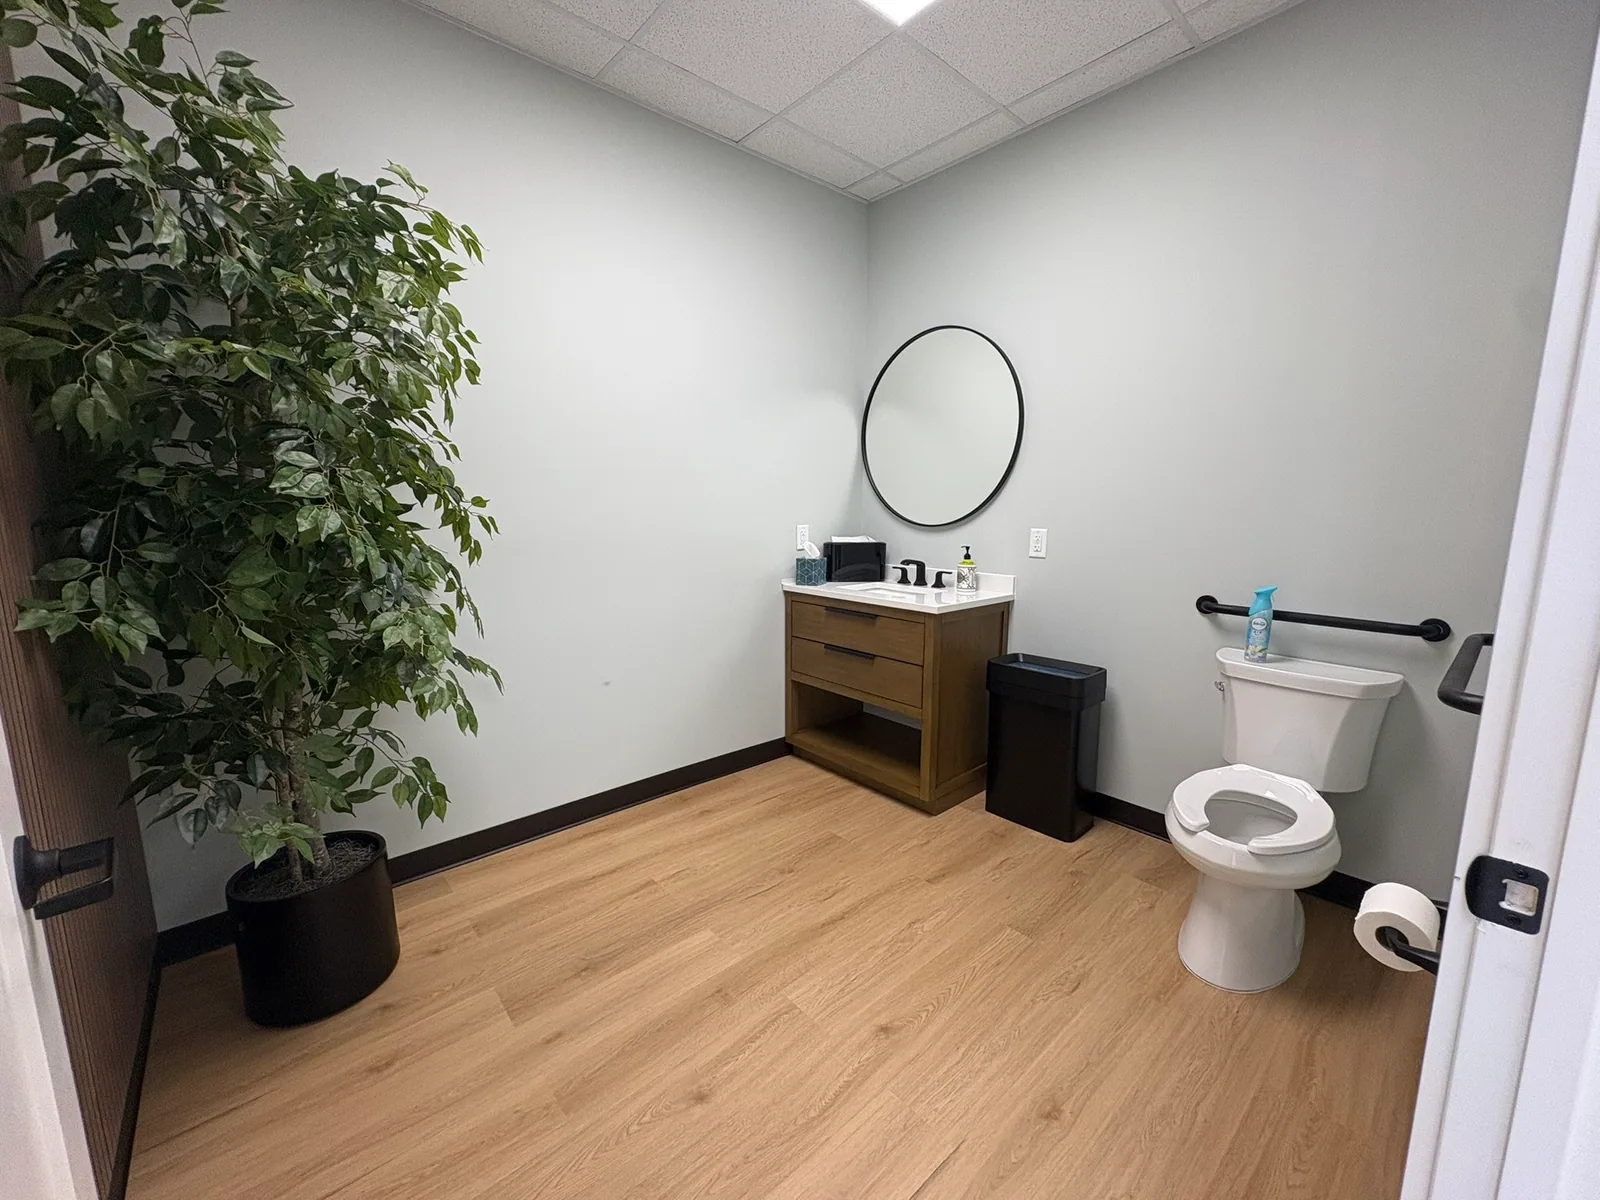
  • Reception, waiting area and new restrooms
  • Kitchenette cabinetry and custom pocket doors
  • New lighting, luxury vinyl plank flooring and carpet tile
Copy project link

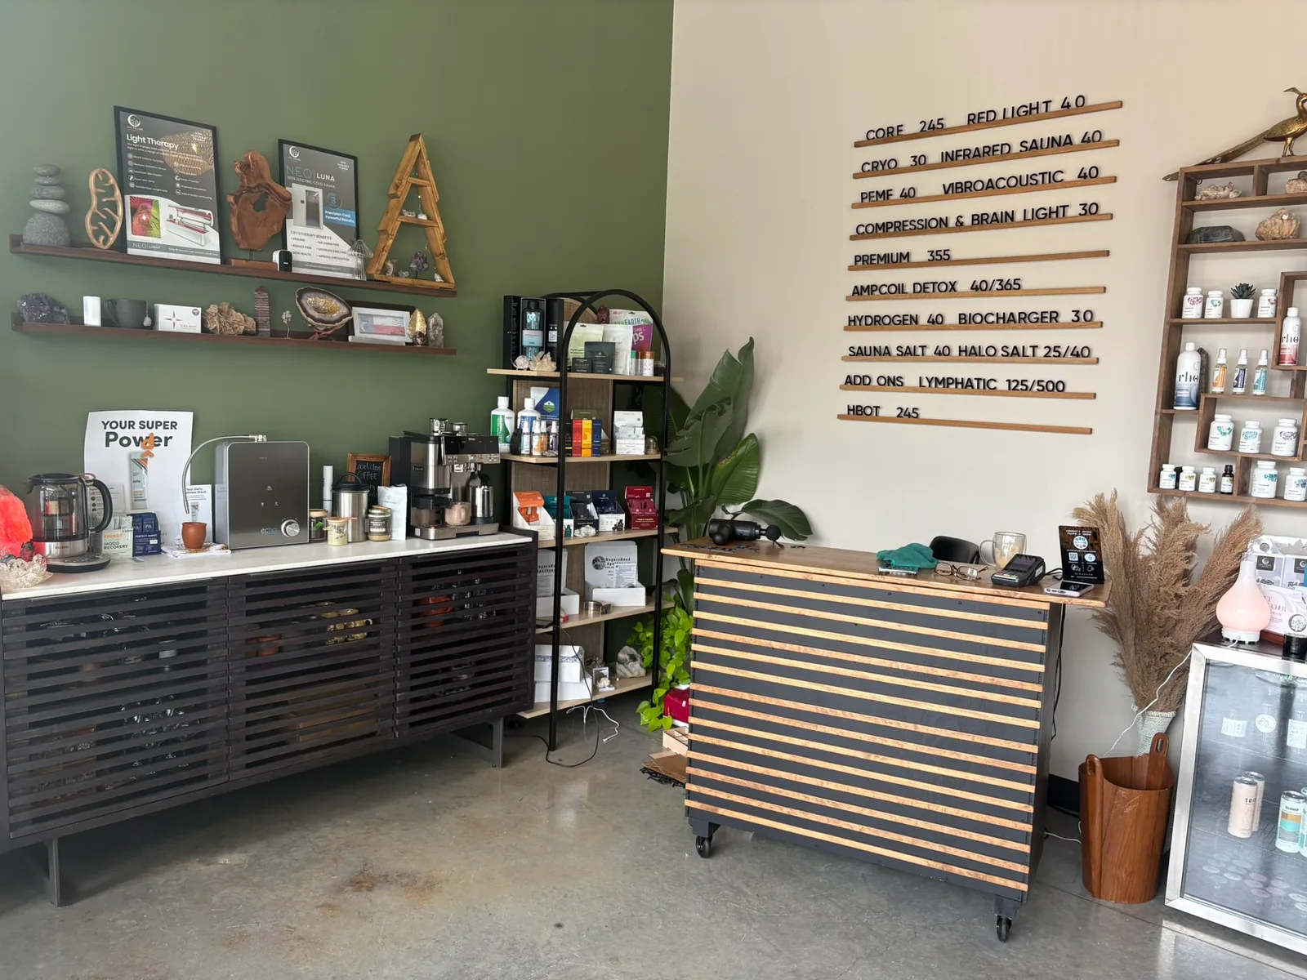
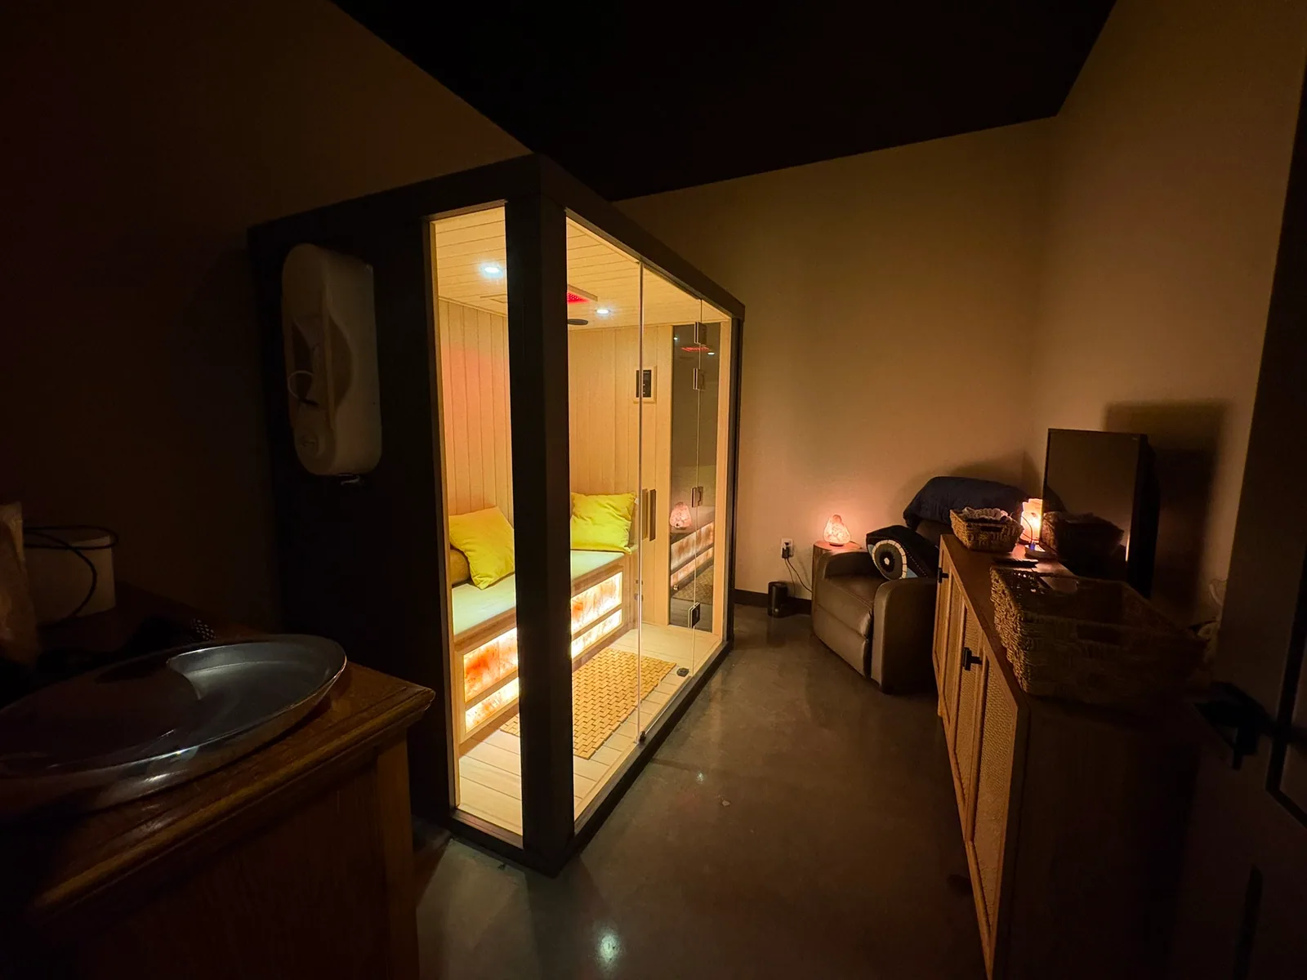
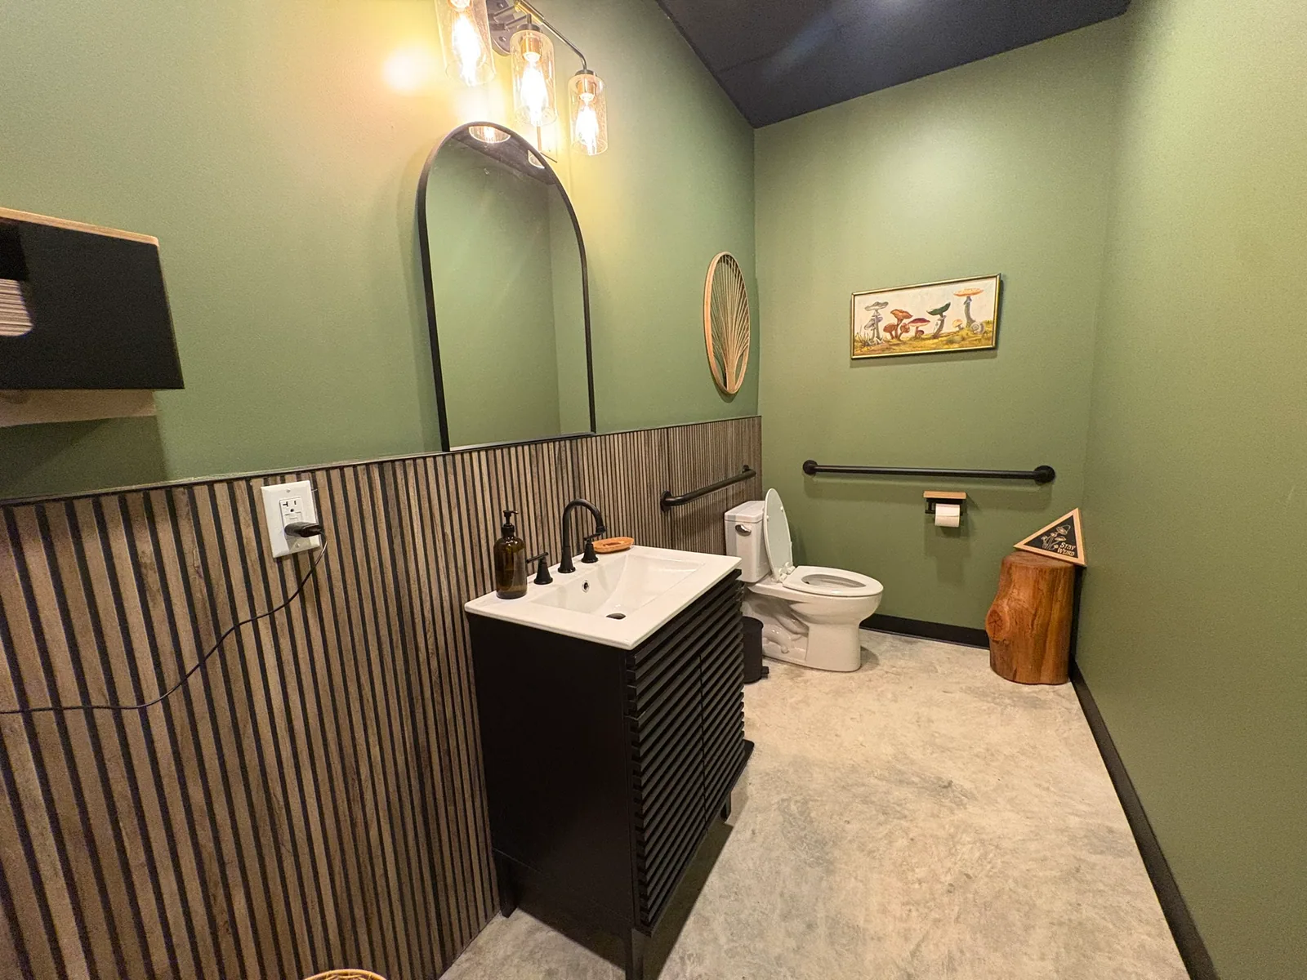
05 Wellness facility

Heal Wellness

A new wellness interior shaped by treatment rooms, polished concrete and tenant-selected finishes.

Project location
Creekside Business Park · Tomball, Texas
Project type
First-generation tenant improvement
Size
1,672 SF

NTN worked with the tenant to build out a first-generation space for Heal Wellness. New building systems and treatment-room partitions established the layout, while the lighting, black acoustic ceilings and paint selections gave the interior its distinct character.

Scope highlights

  • New mechanical, electrical and plumbing rough-ins
  • Treatment-room partitions
  • Custom kitchenette and restroom
  • New lighting and black acoustic ceiling tile
  • Polished concrete floors and tenant-selected paint design
Copy project link

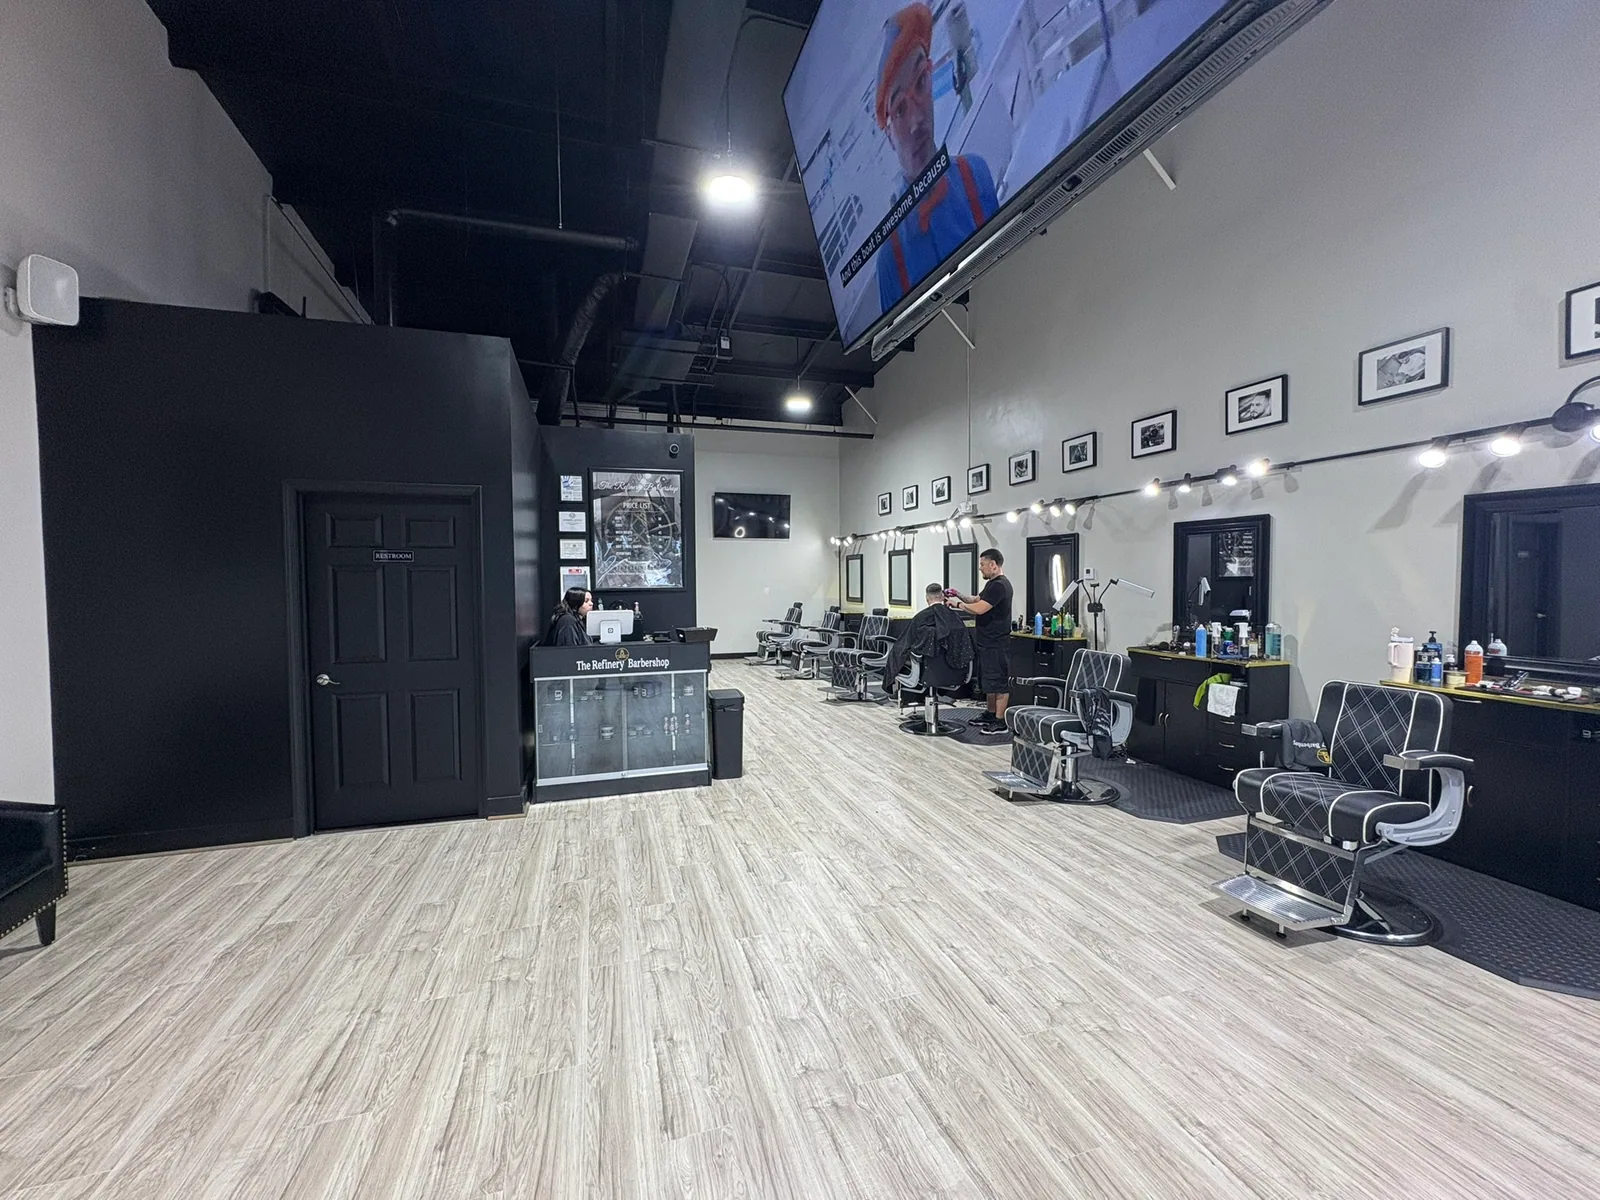
06 Retail & personal service

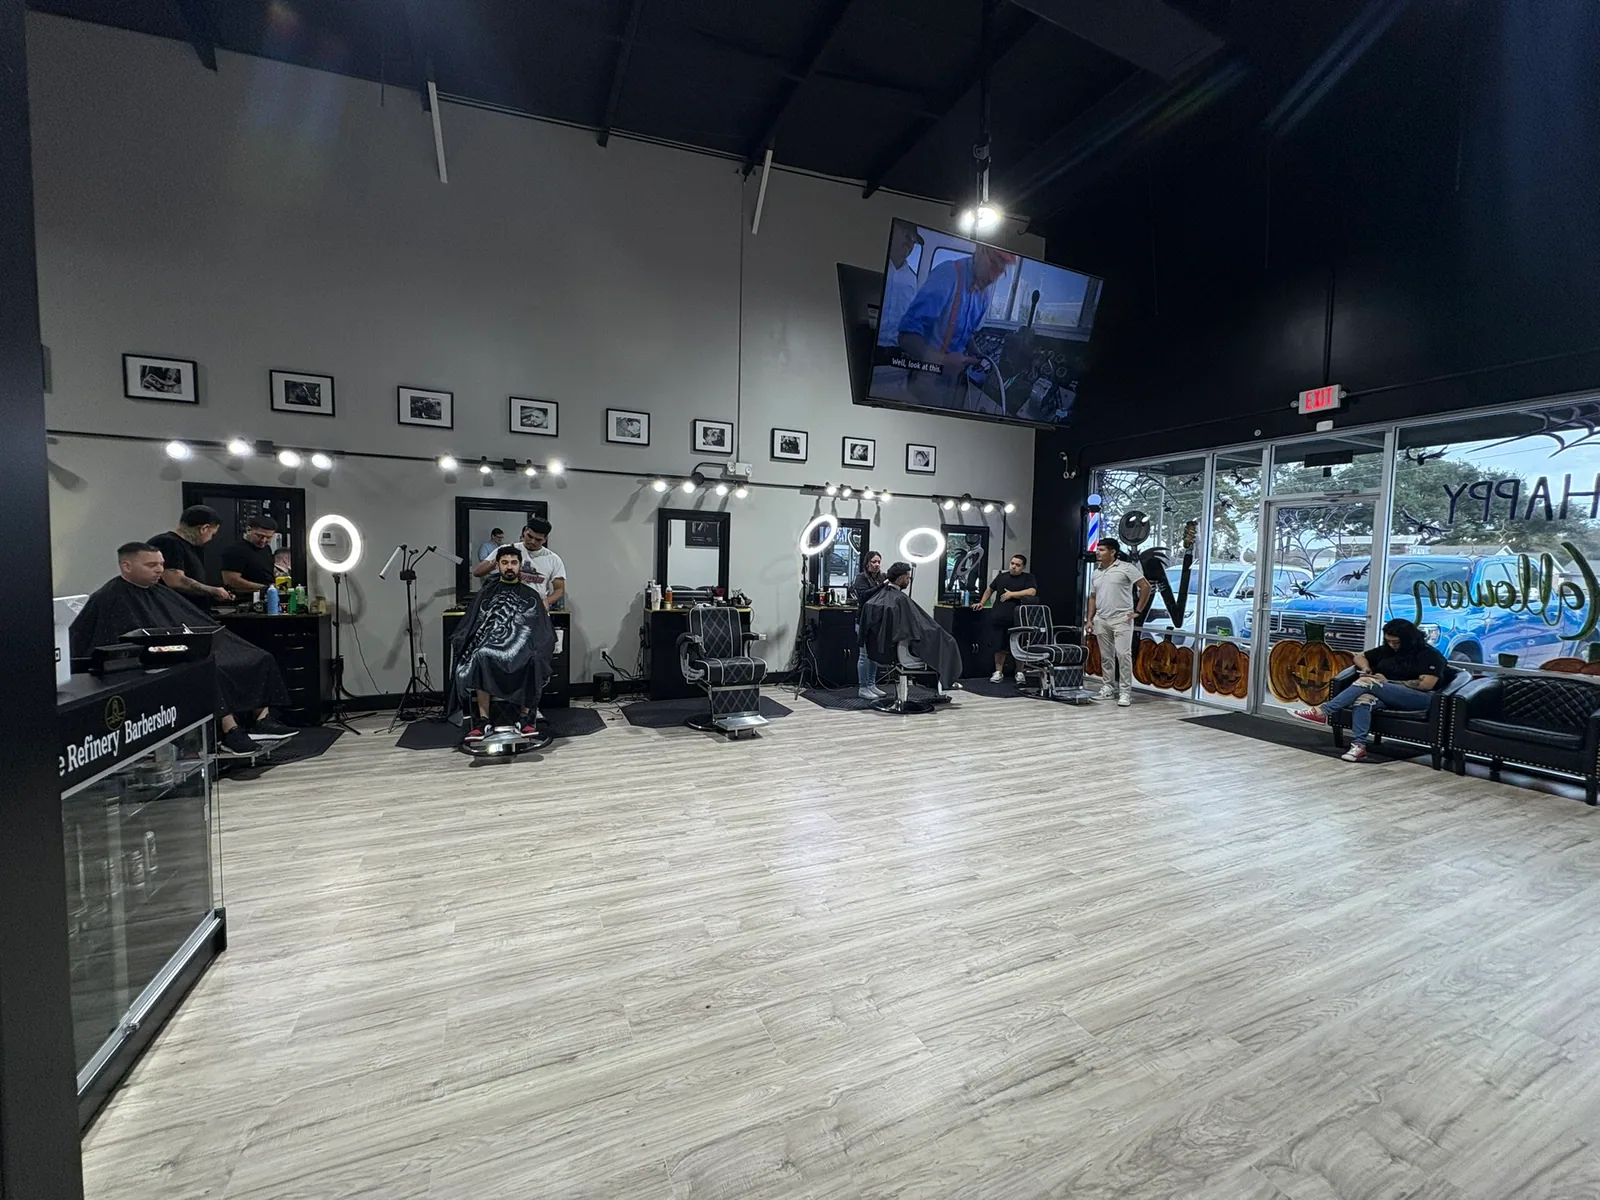
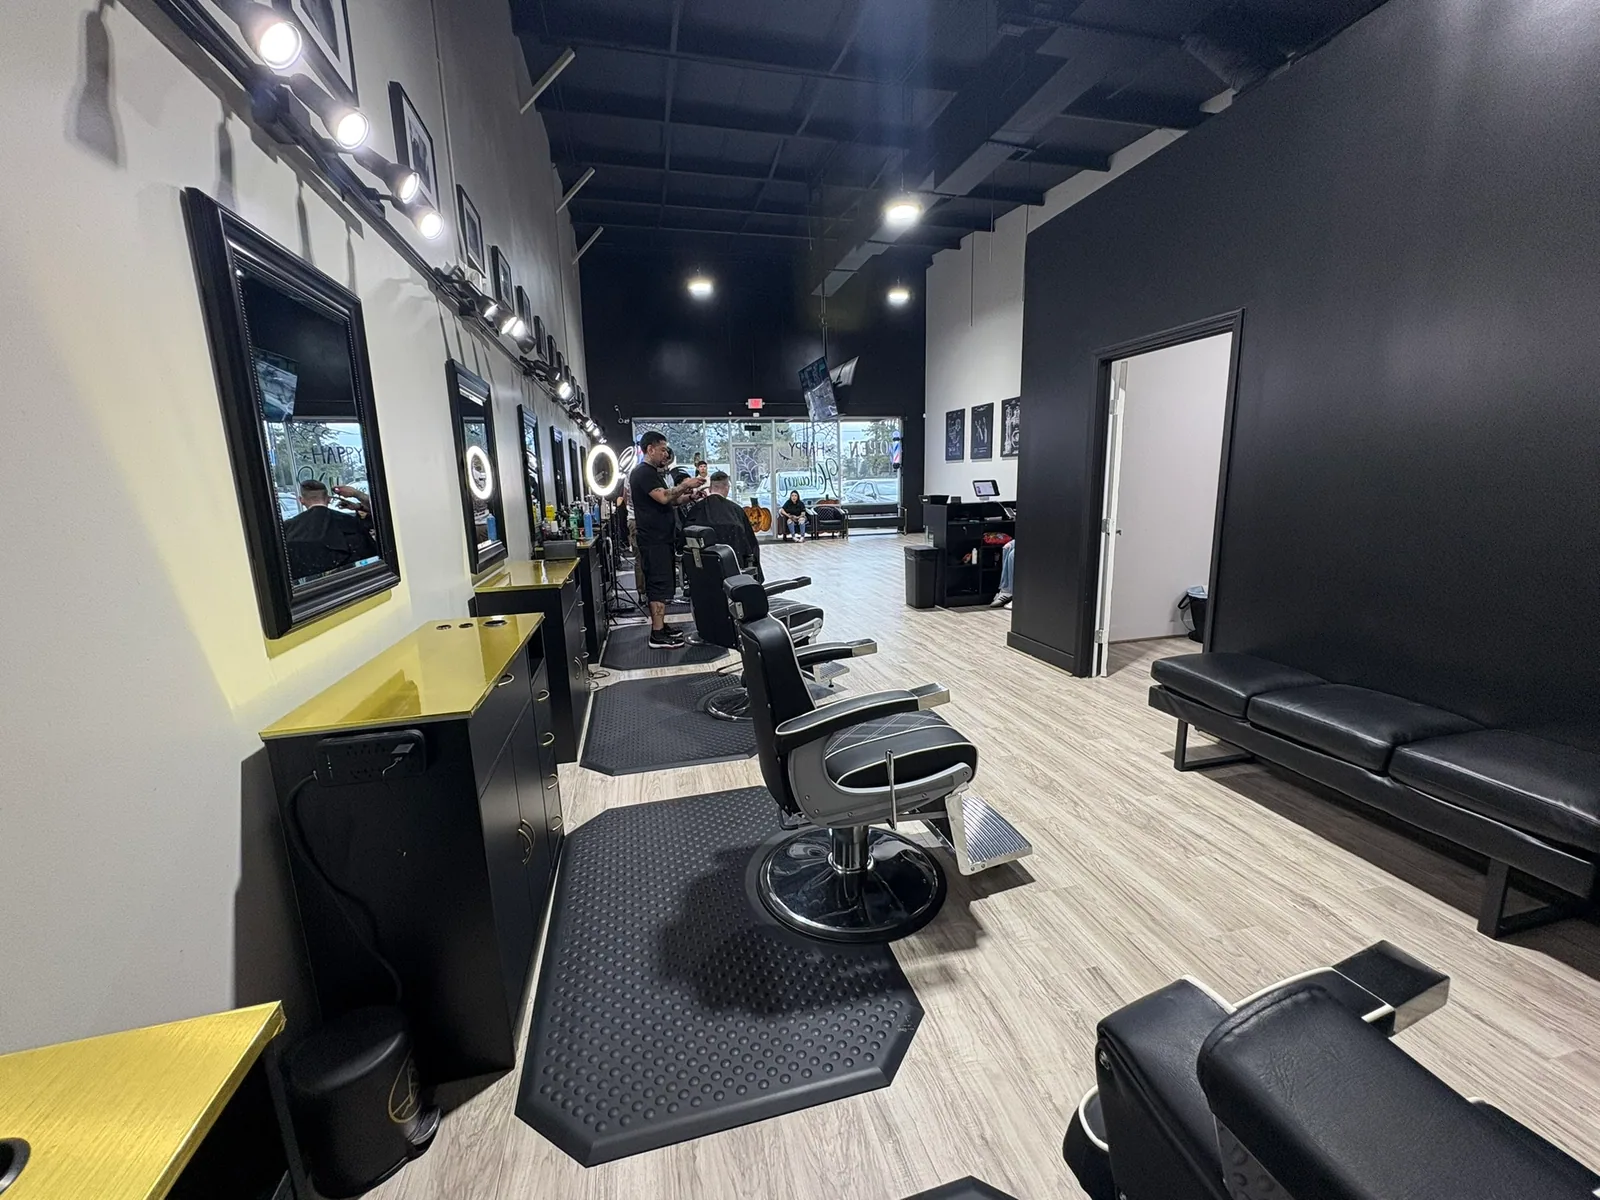
Refinery Barbershop

A reconfigured commercial interior with barber stations, service areas and refreshed finishes throughout.

Project location
Creekside Business Park · Tomball, Texas
Project type
Second-generation renovation

NTN collaborated with the tenant and architect to turn an existing space into a functioning barbershop. Interior demolition and a revised layout made room for restrooms, break rooms and storage, alongside the lighting, service sinks and finishes needed for the business.

Scope highlights

  • Interior demolition and layout reconfiguration
  • Restrooms, break rooms and storage areas
  • Service sinks and supplemental lighting
  • Repairs to the existing HVAC unit
  • Paint from walls to ceilings and new luxury vinyl tile flooring
Copy project link

07 Basketball training facility

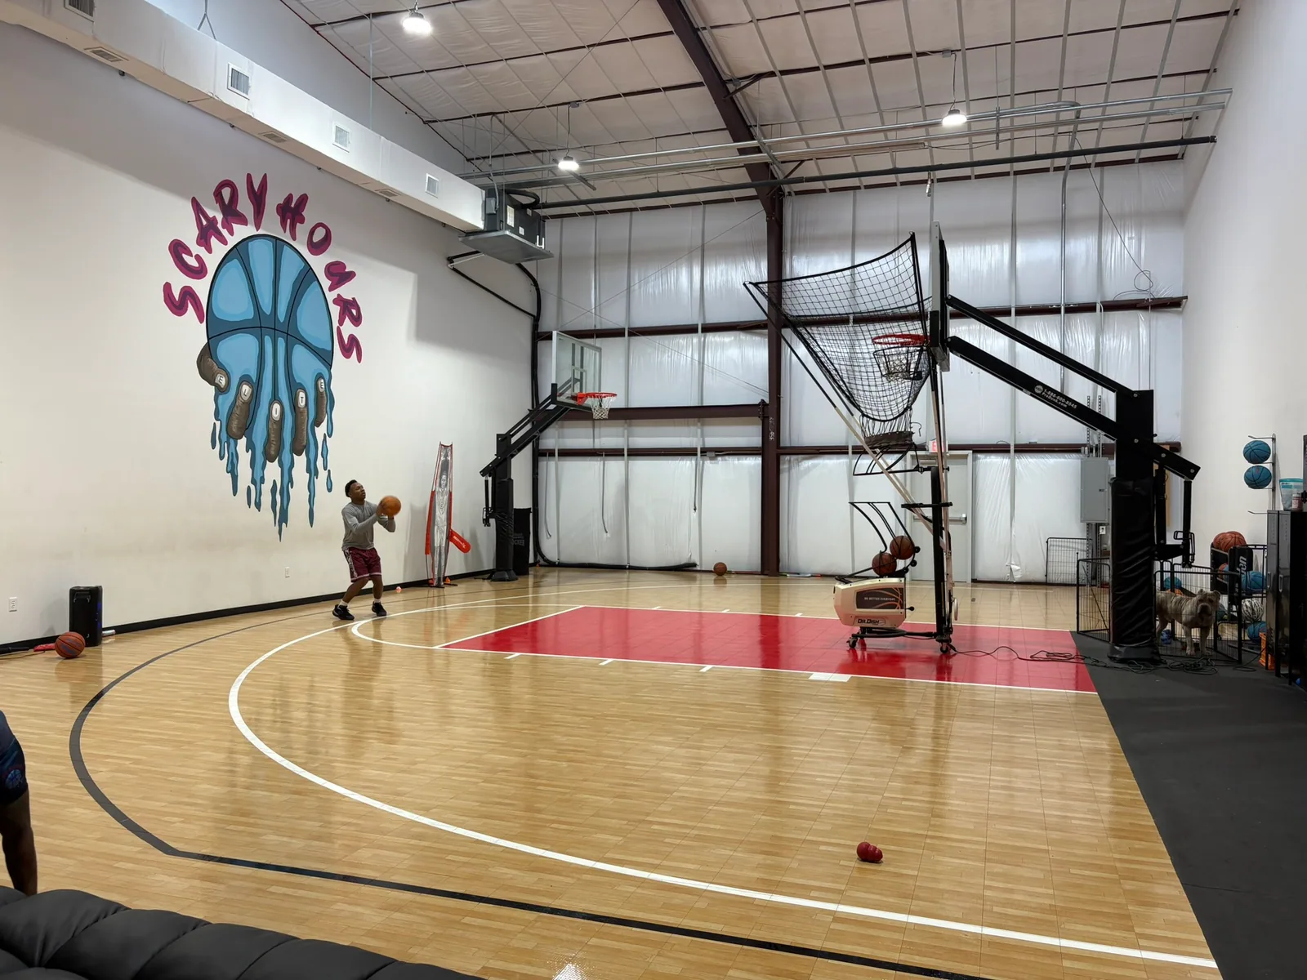
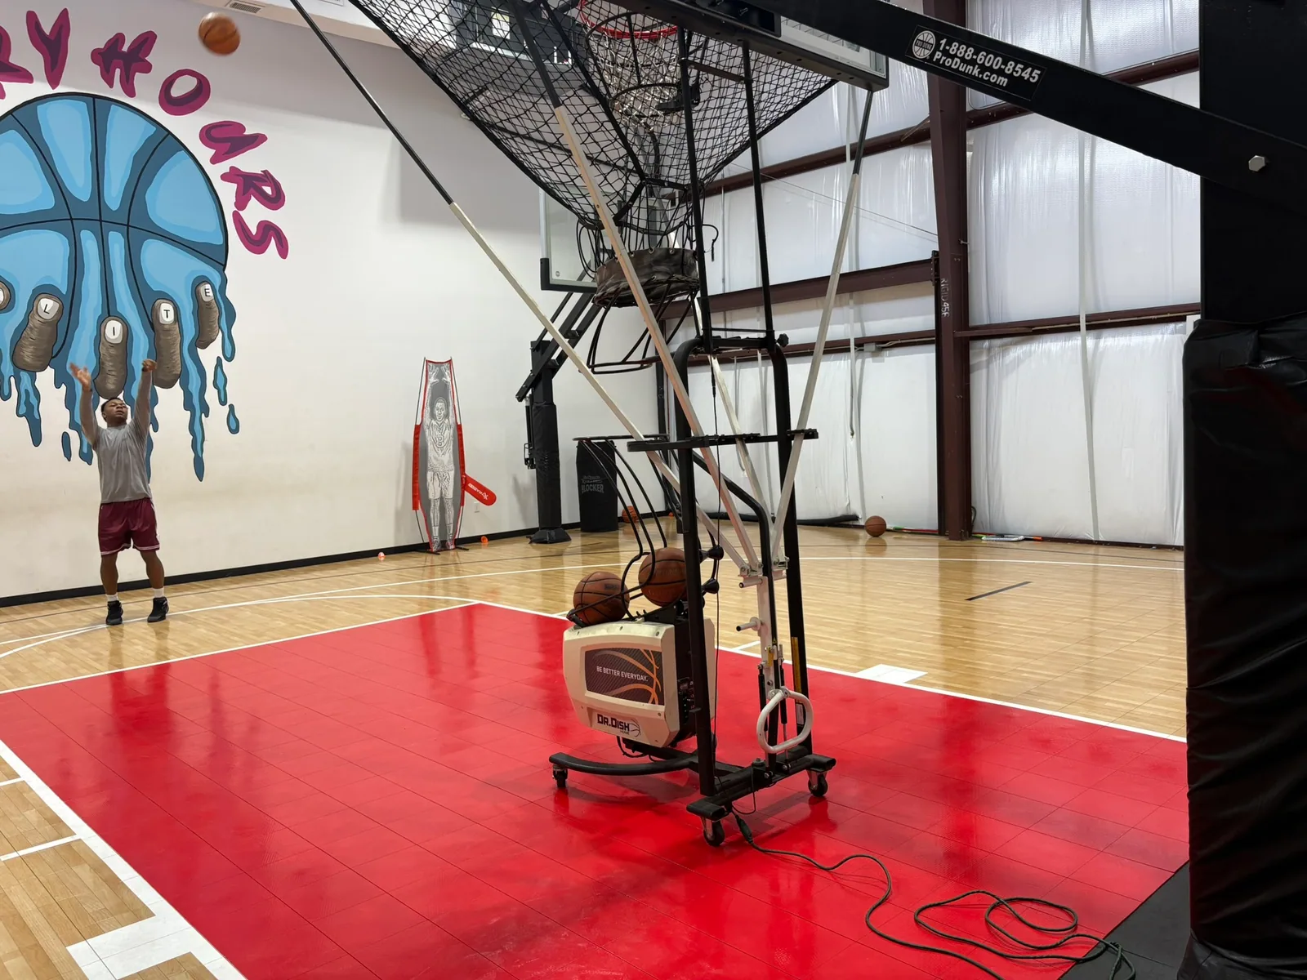
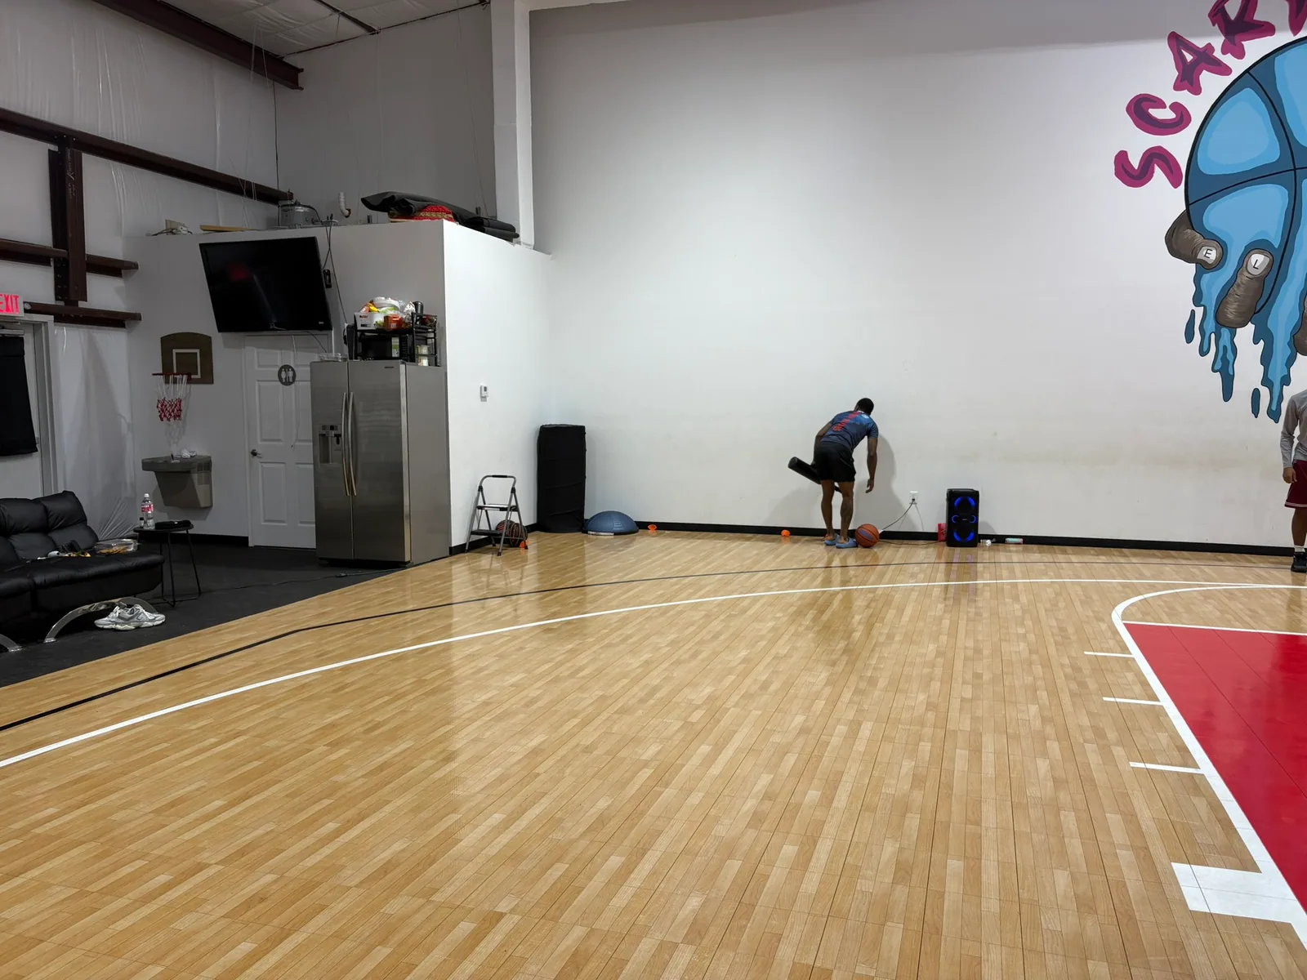
Scary Hours

An indoor basketball training space with athletic flooring, high-bay lighting and climate control.

Project location
Creekside Business Park · Tomball, Texas
Project type
First-generation tenant improvement

This first-generation interior buildout created an open, conditioned space for basketball training. The scope paired the court flooring and overhead lighting with partition walls and a custom bathroom with shower.

Scope highlights

  • Interior partition walls
  • Custom bathroom with shower
  • Climate-controlled training space
  • High-bay LED lighting
  • Assembled athletic flooring system
Copy project link

08 Bodybuilding gym

Freedom Gym

A customized bodybuilding gym, combining an open training floor with finished restrooms and shower amenities.

Project location
Park 336 · Conroe, Texas
Project type
First-generation tenant improvement

NTN collaborated with the tenant from the outset to build out a first-generation shell for a bodybuilding gym. New mechanical, electrical and plumbing rough-ins supported a fully conditioned training space, while custom restrooms, showers and high-bay lighting carried the project through to its finished interior.

Scope highlights

  • New mechanical, electrical and plumbing rough-ins
  • Climate-controlled training space
  • Custom restrooms with open-entry layouts and partitions
  • Showers, custom vanity and touchless accessories
  • Marble restroom flooring and high-bay gym lighting
Copy project link

Your next space

Let's talk about
what you need to build.

Share your location, the type of space and what you want it to do. NTN works with businesses, property owners and developers across Greater Houston.

Discuss your project Explore our construction services