
FIRST-GENERATION OFFICE
Newman Office
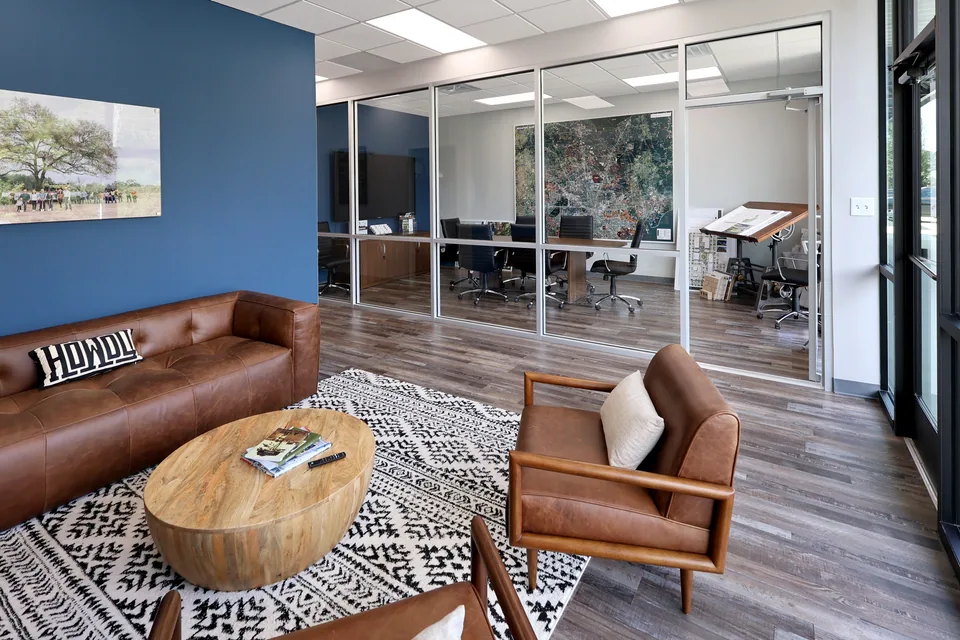
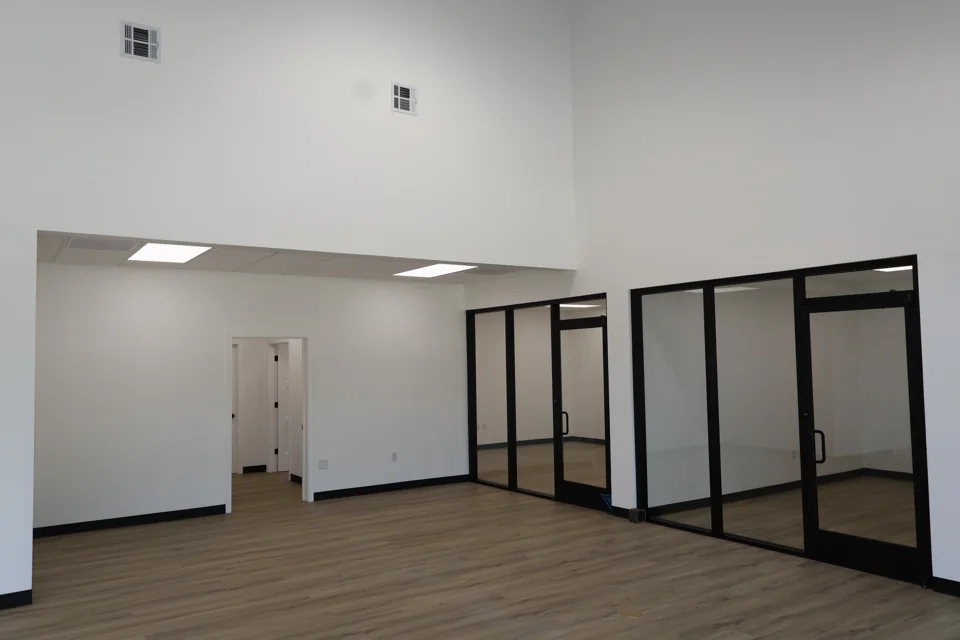
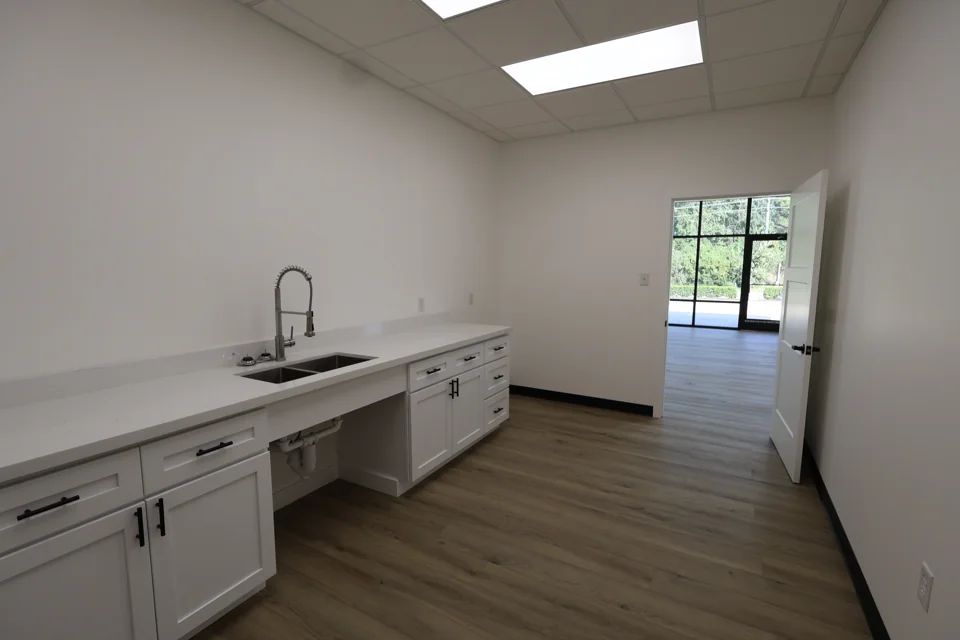
Glass meeting-room partitions, a custom kitchenette and coordinated interior finishes in a newly built-out office.
Explore the project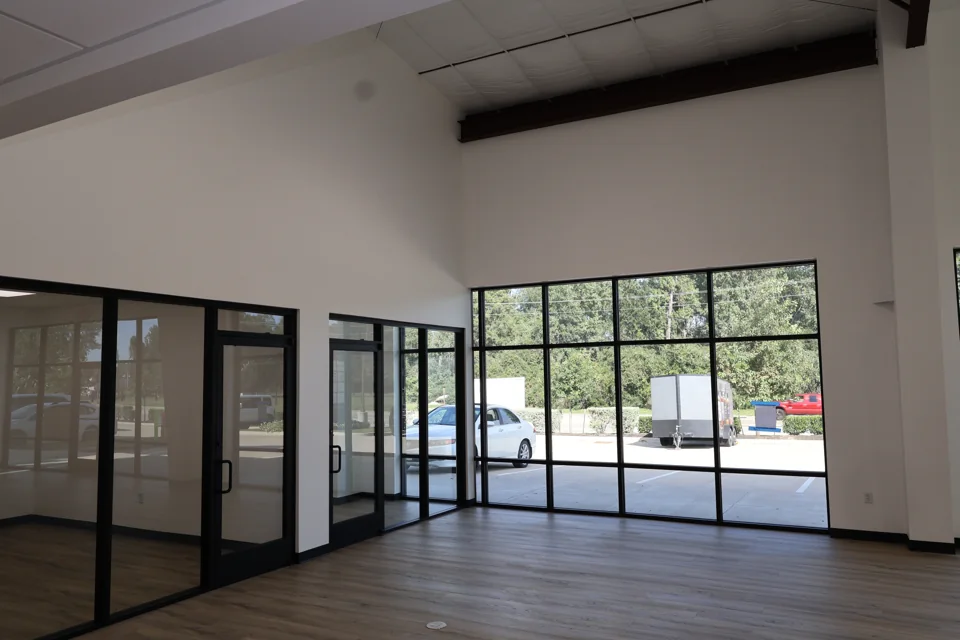
WOODLANDS / TOMBALL AREA · GREATER HOUSTON
Offices, retail and specialized interiors, built around the way your business works.
AN EXISTING SPACE, REWORKED
At Detail Design, NTN removed existing finishes and rebuilt the interior with new flooring, ceilings, lighting and doors.
Renovated restrooms and a rebuilt kitchenette brought the supporting spaces into the same scope.
Read the renovation story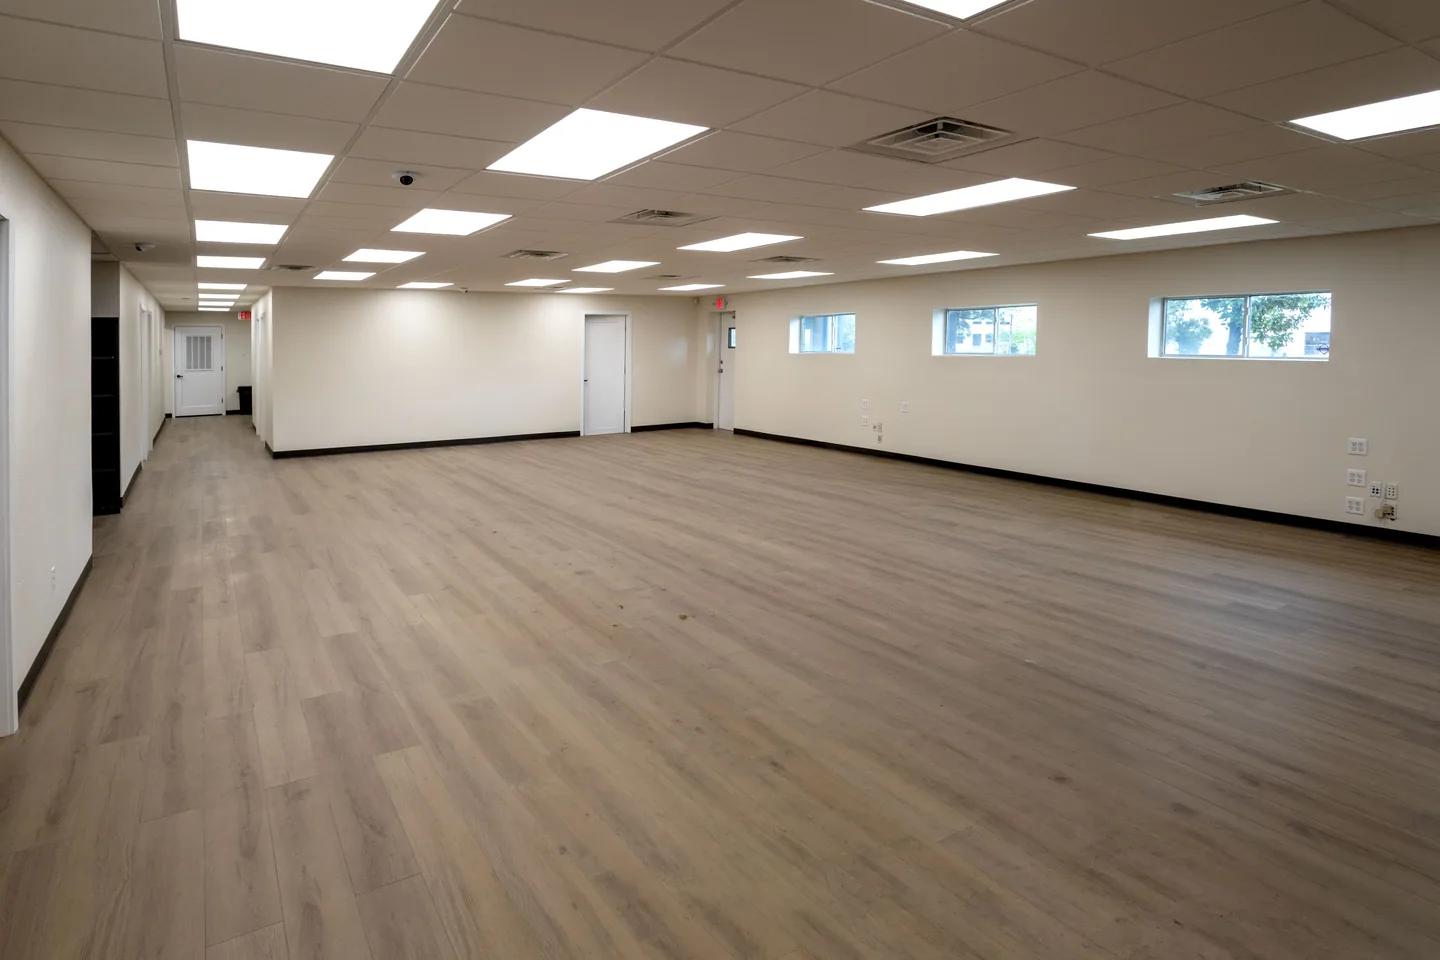
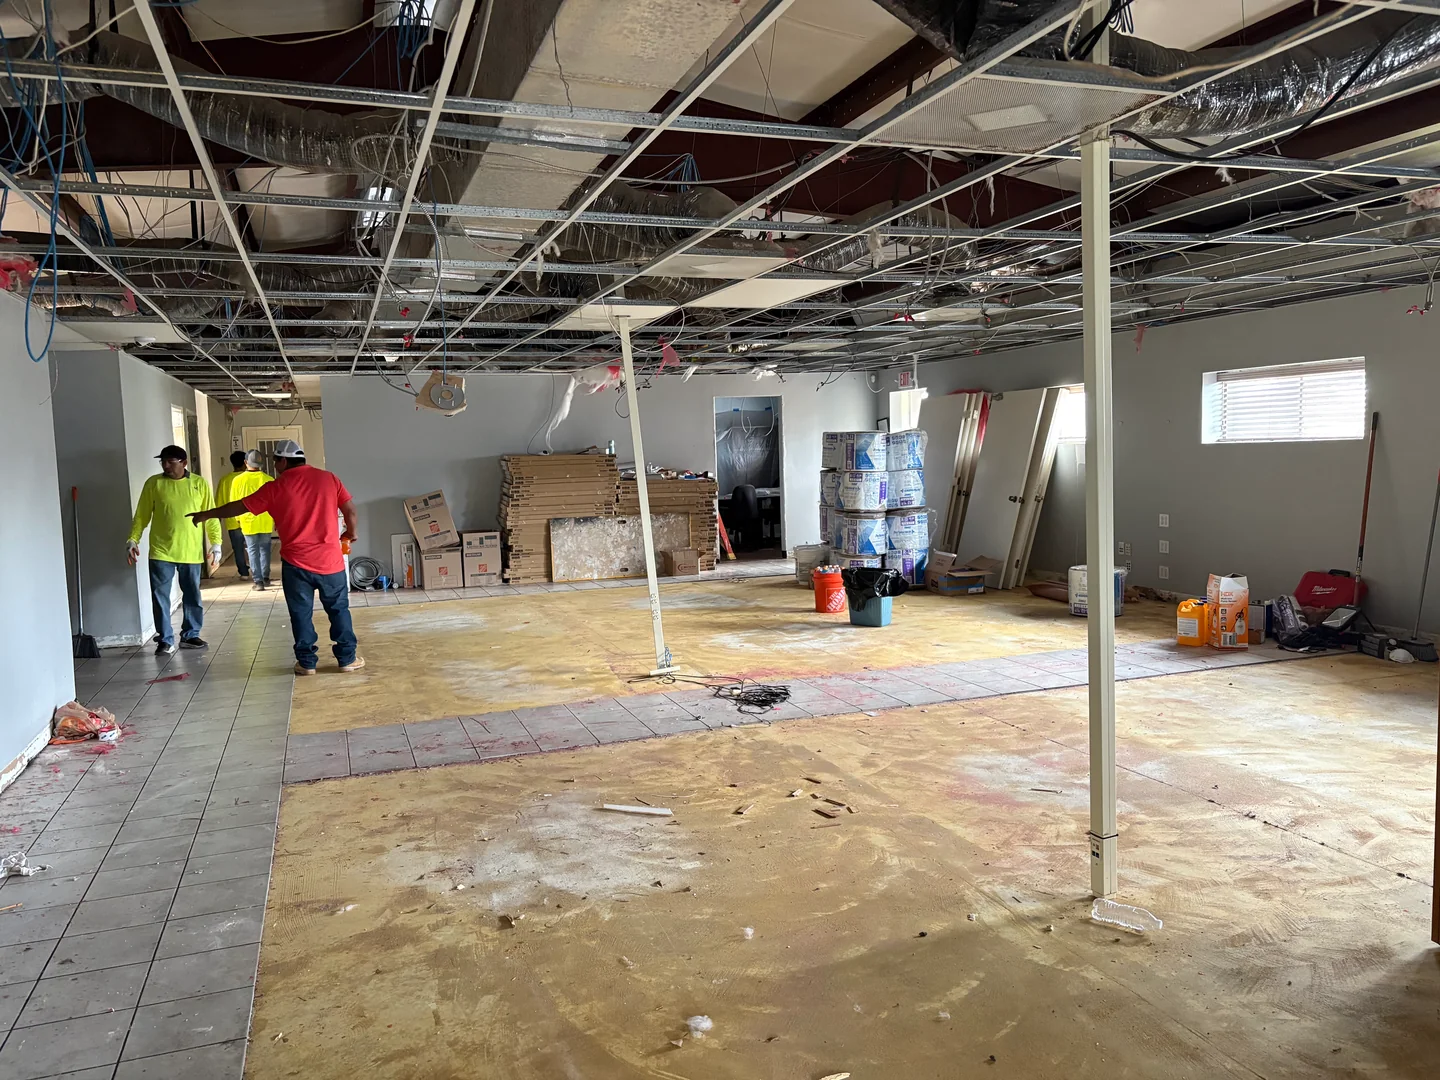 BeforeAfter
OFFICE / WAREHOUSE TENANT IMPROVEMENT
At Creekside Business Park, Dominion’s buildout brings glass-partitioned offices, new flooring and a finished kitchenette into an office and warehouse setting.
DIFFERENT BUSINESSES. DIFFERENT NEEDS.
Meeting rooms, treatment rooms, barber stations. Our portfolio shows how the work changes with the people who use the space.
FIRST-GENERATION OFFICE
Glass meeting-room partitions, a custom kitchenette and coordinated interior finishes in a newly built-out office.
Explore the project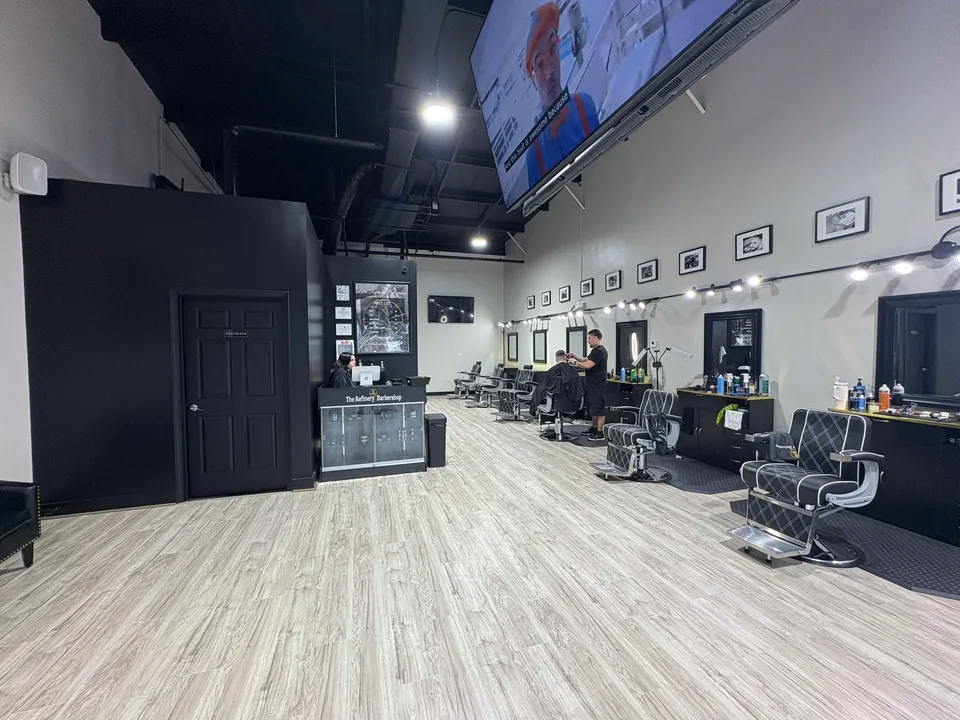
RETAIL & PERSONAL SERVICE
An existing interior reconfigured for service sinks, restrooms, storage and the day-to-day needs of a barbershop.
Explore the project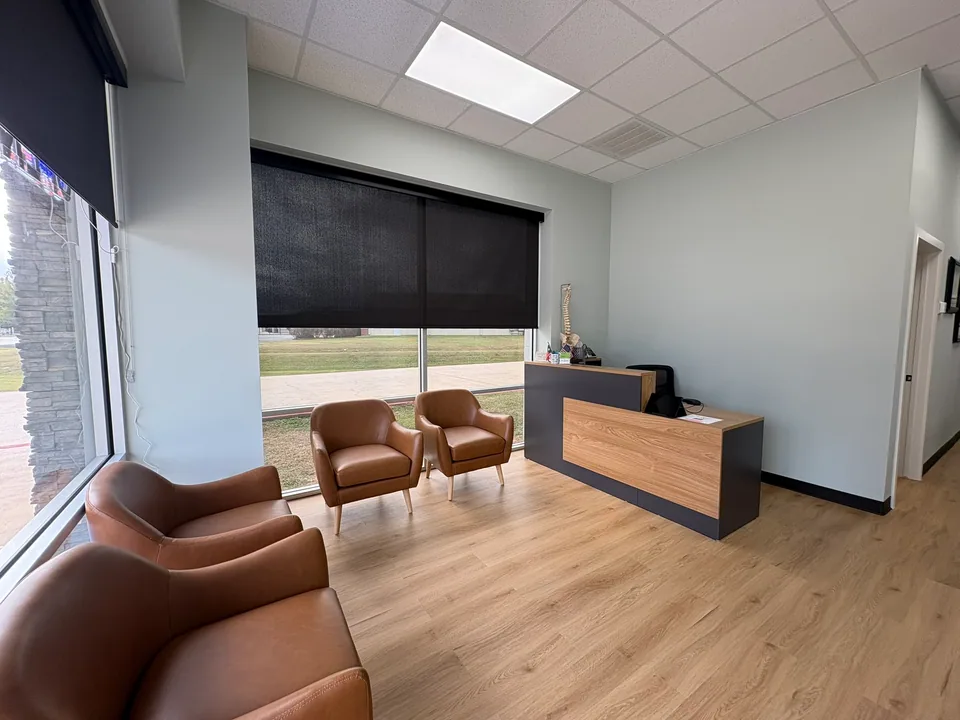
TREATMENT & RECEPTION
Private treatment rooms, offices and a reception area created through demolition and reconstruction of an existing space.
Explore the projectPlanning a gym or sports facility?
Explore ISI Elite, Scary Hours, Primal and more on our dedicated fitness and sports page.
YOUR SPACE IS THE STARTING POINT
A space that has not been built out for a tenant needs its interior established. Our work includes mechanical, electrical and plumbing rough-ins, framed rooms, restrooms and the finishes that complete the space.
An existing space may need a different layout, updated systems or new finishes. Projects such as Detail Design, Refinery and Hart and Hand show how NTN adapts interiors for the next use.
PLANNING THE NEXT STEP
Serving businesses in The Woodlands, Tomball, Spring, Magnolia and Conroe, and throughout Greater Houston.
It is the work that adapts a commercial interior for a tenant’s business. The scope may include room layouts, building systems, restrooms, lighting and finishes, depending on the existing space and intended use.
Yes. Our projects include collaboration with tenants and architects on first-generation interiors and renovations. Bring the plans you have and the requirements that matter to your business.
Start with the location, approximate square footage, intended use and target timing. Photos, existing plans, a proposed layout and any known landlord requirements help define the conversation. Budget and schedule depend on the specific space and scope.